Hema Building No.02.
ساختمان مسکونی هِما دو
Architecture / Residential / 2025
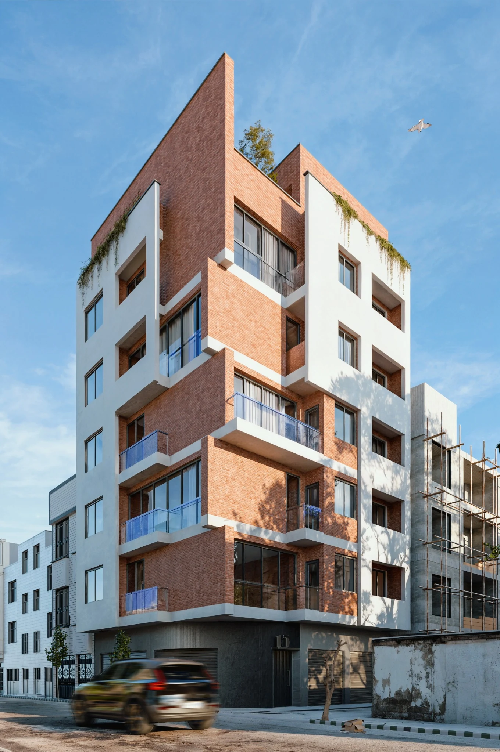
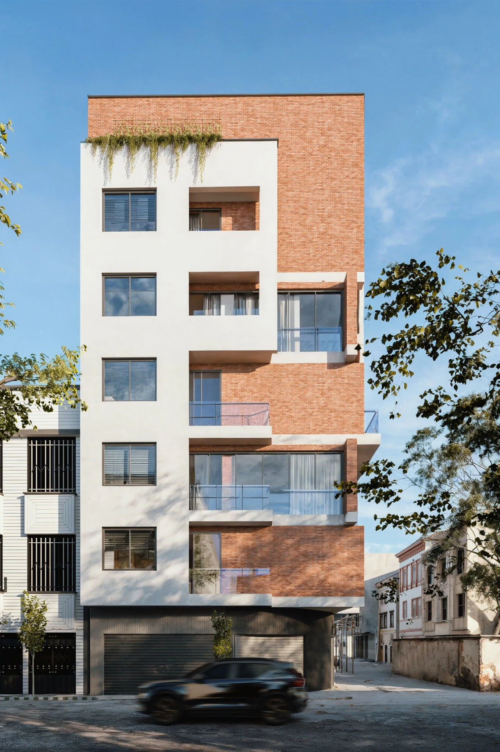
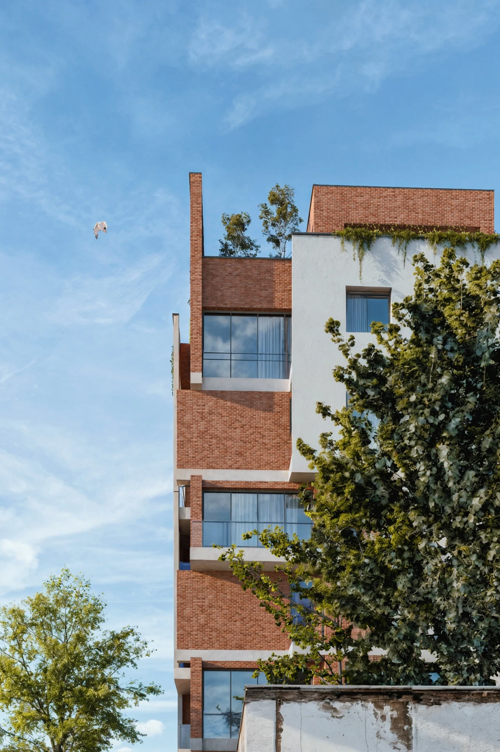
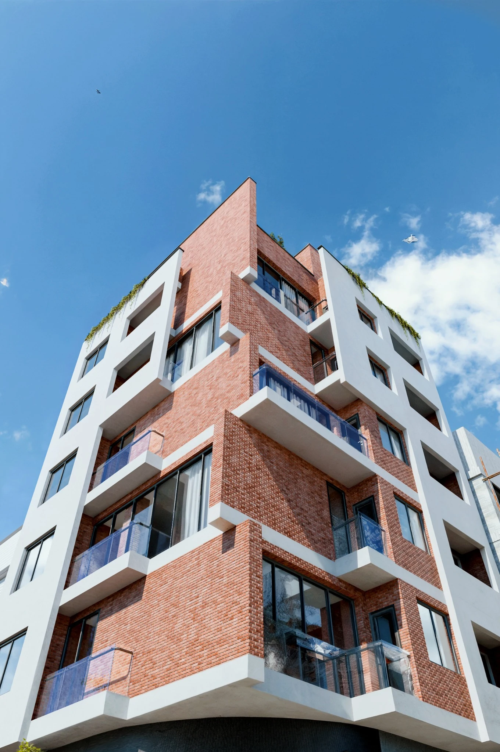
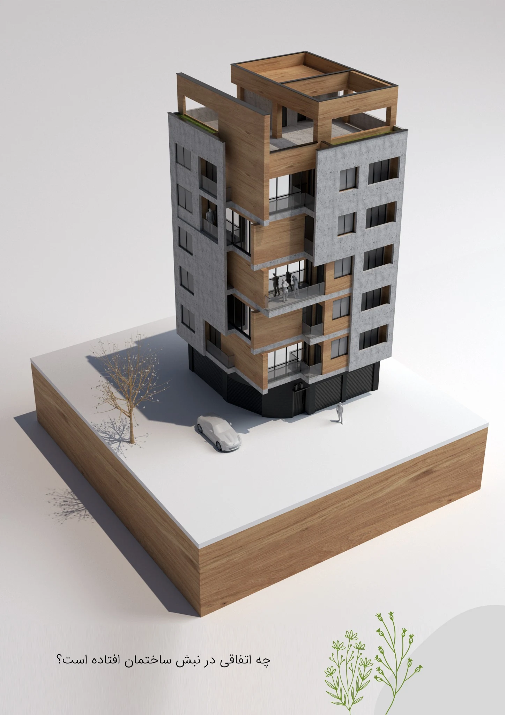
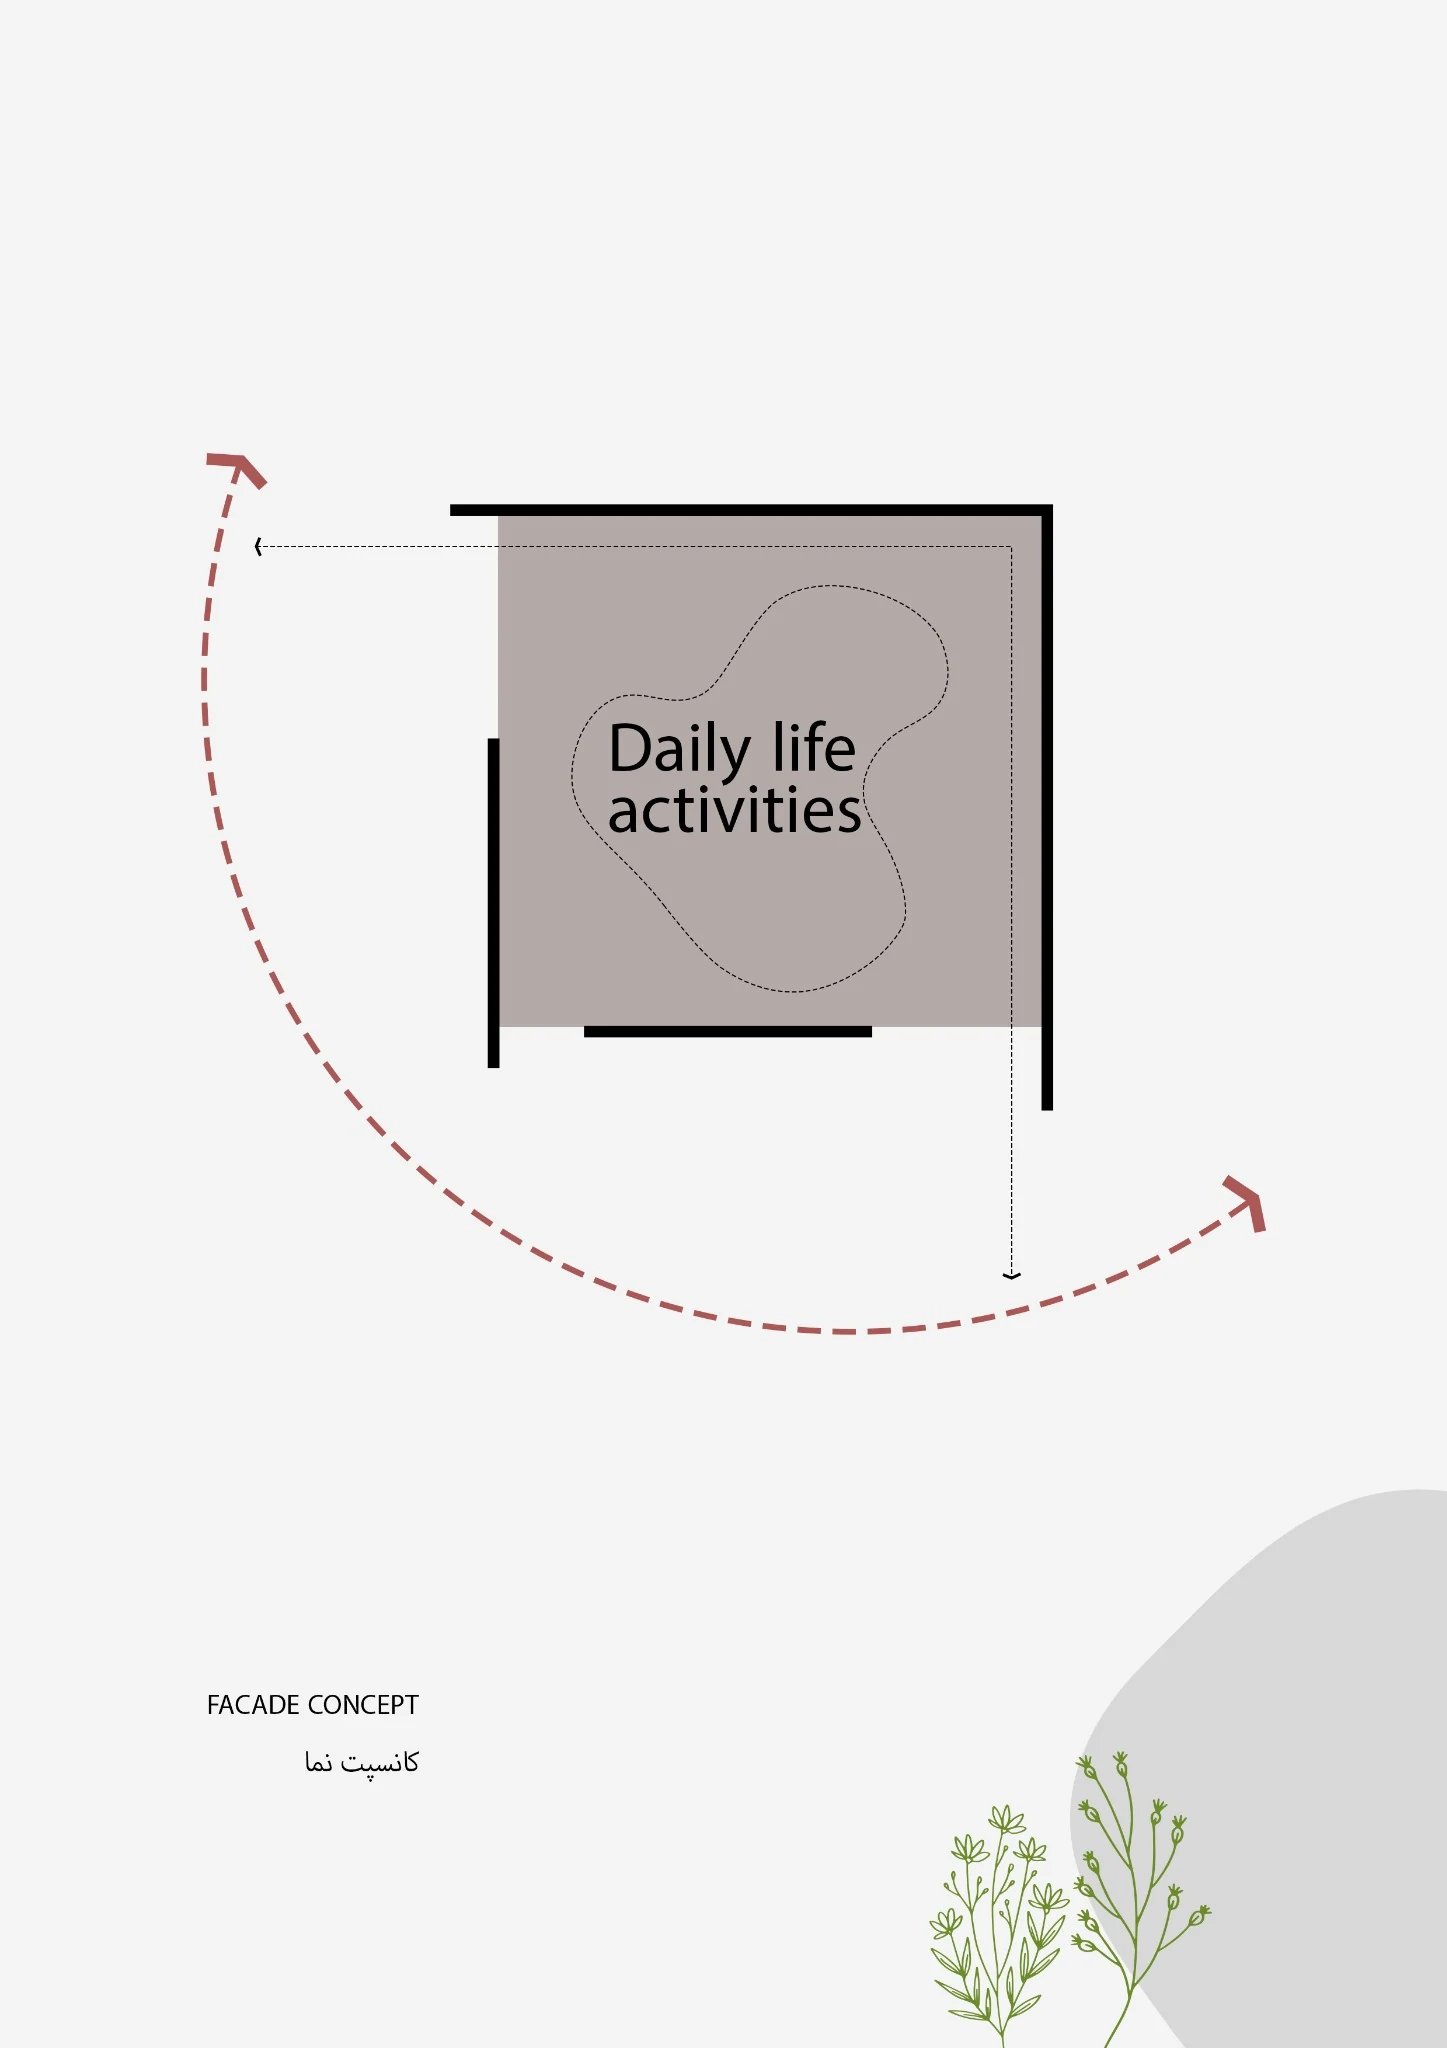
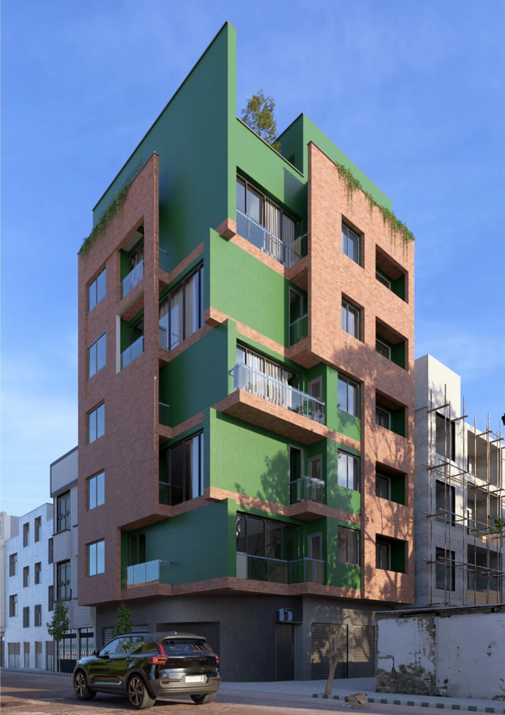
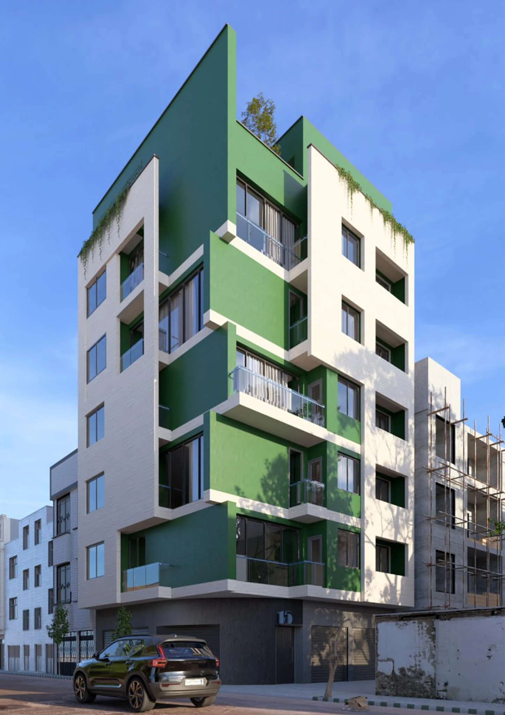
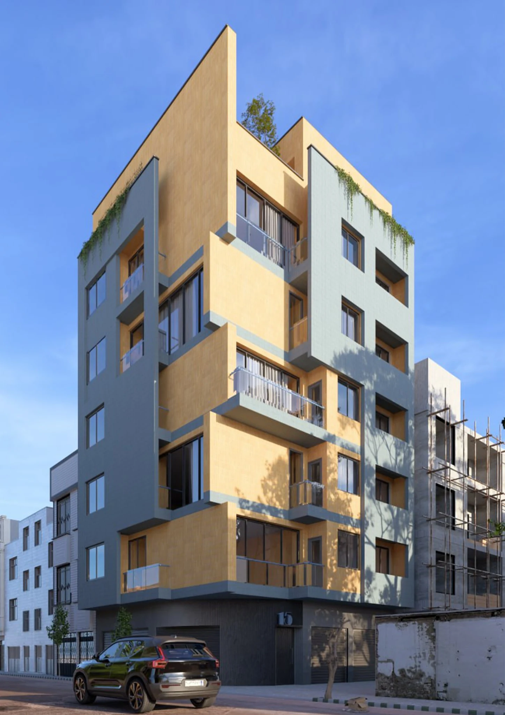
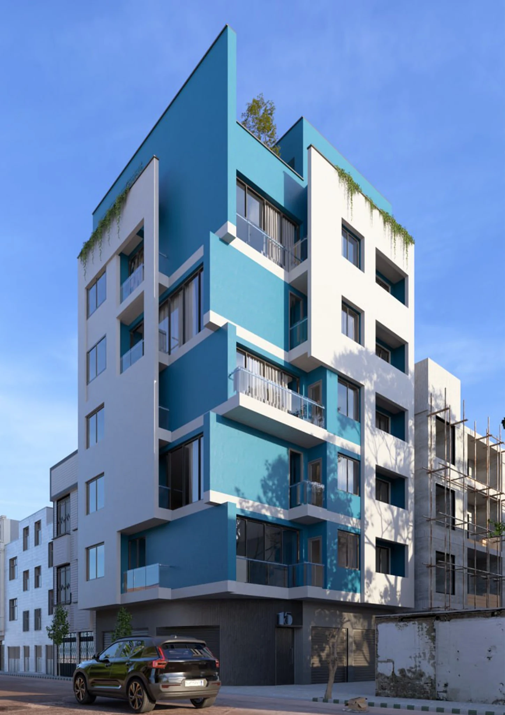
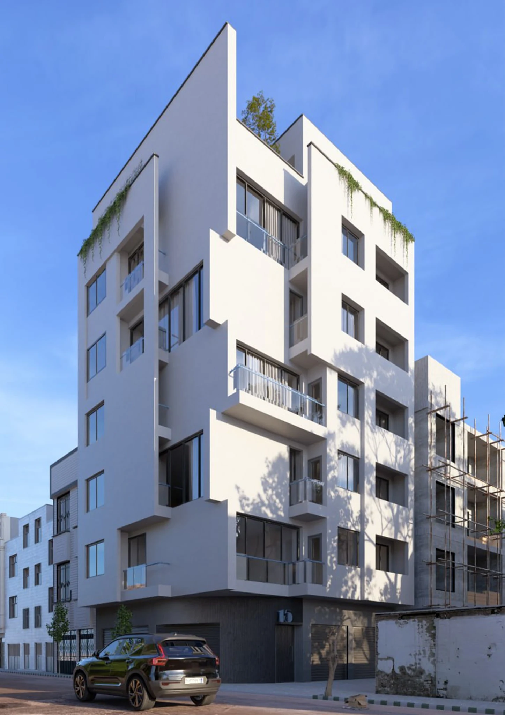
Hema Building treats its urban corner as a continuous spatial edge rather than a meeting of two separate façades. Perpendicular planes extend from the exterior envelope toward the interior, carrying the same compositional rhythm through the threshold of the building. The resulting volume is read as one connected form from the street and from within. Recessed balconies and framed openings give depth to the corner while mediating light, views and privacy. Studies in brick, colour and lighter cladding test how different material expressions can reinforce the same architectural idea without losing the continuity of the form.
ساختمان هِما نبش شهری را بهجای برخورد دو نمای جداگانه، بهصورت لبهای پیوسته تعریف میکند. تیغههای عمودبرهم از پوستهٔ بیرونی به امتداد فضای داخلی میرسند و ریتم ترکیببندی را از آستانهٔ بنا عبور میدهند؛ به این ترتیب حجم از خیابان و از درون، یکپارچه درک میشود. بالکنهای عقبنشسته و بازشوهای قابشده به نبش عمق میدهند و میان نور، دید و حریم سکونت تعادل برقرار میکنند. بررسی گزینههای آجر، رنگ و پوششهای روشنتر نیز نشان میدهد چگونه بیانهای متفاوت متریال میتوانند همان ایدهٔ فضایی را حفظ کنند.