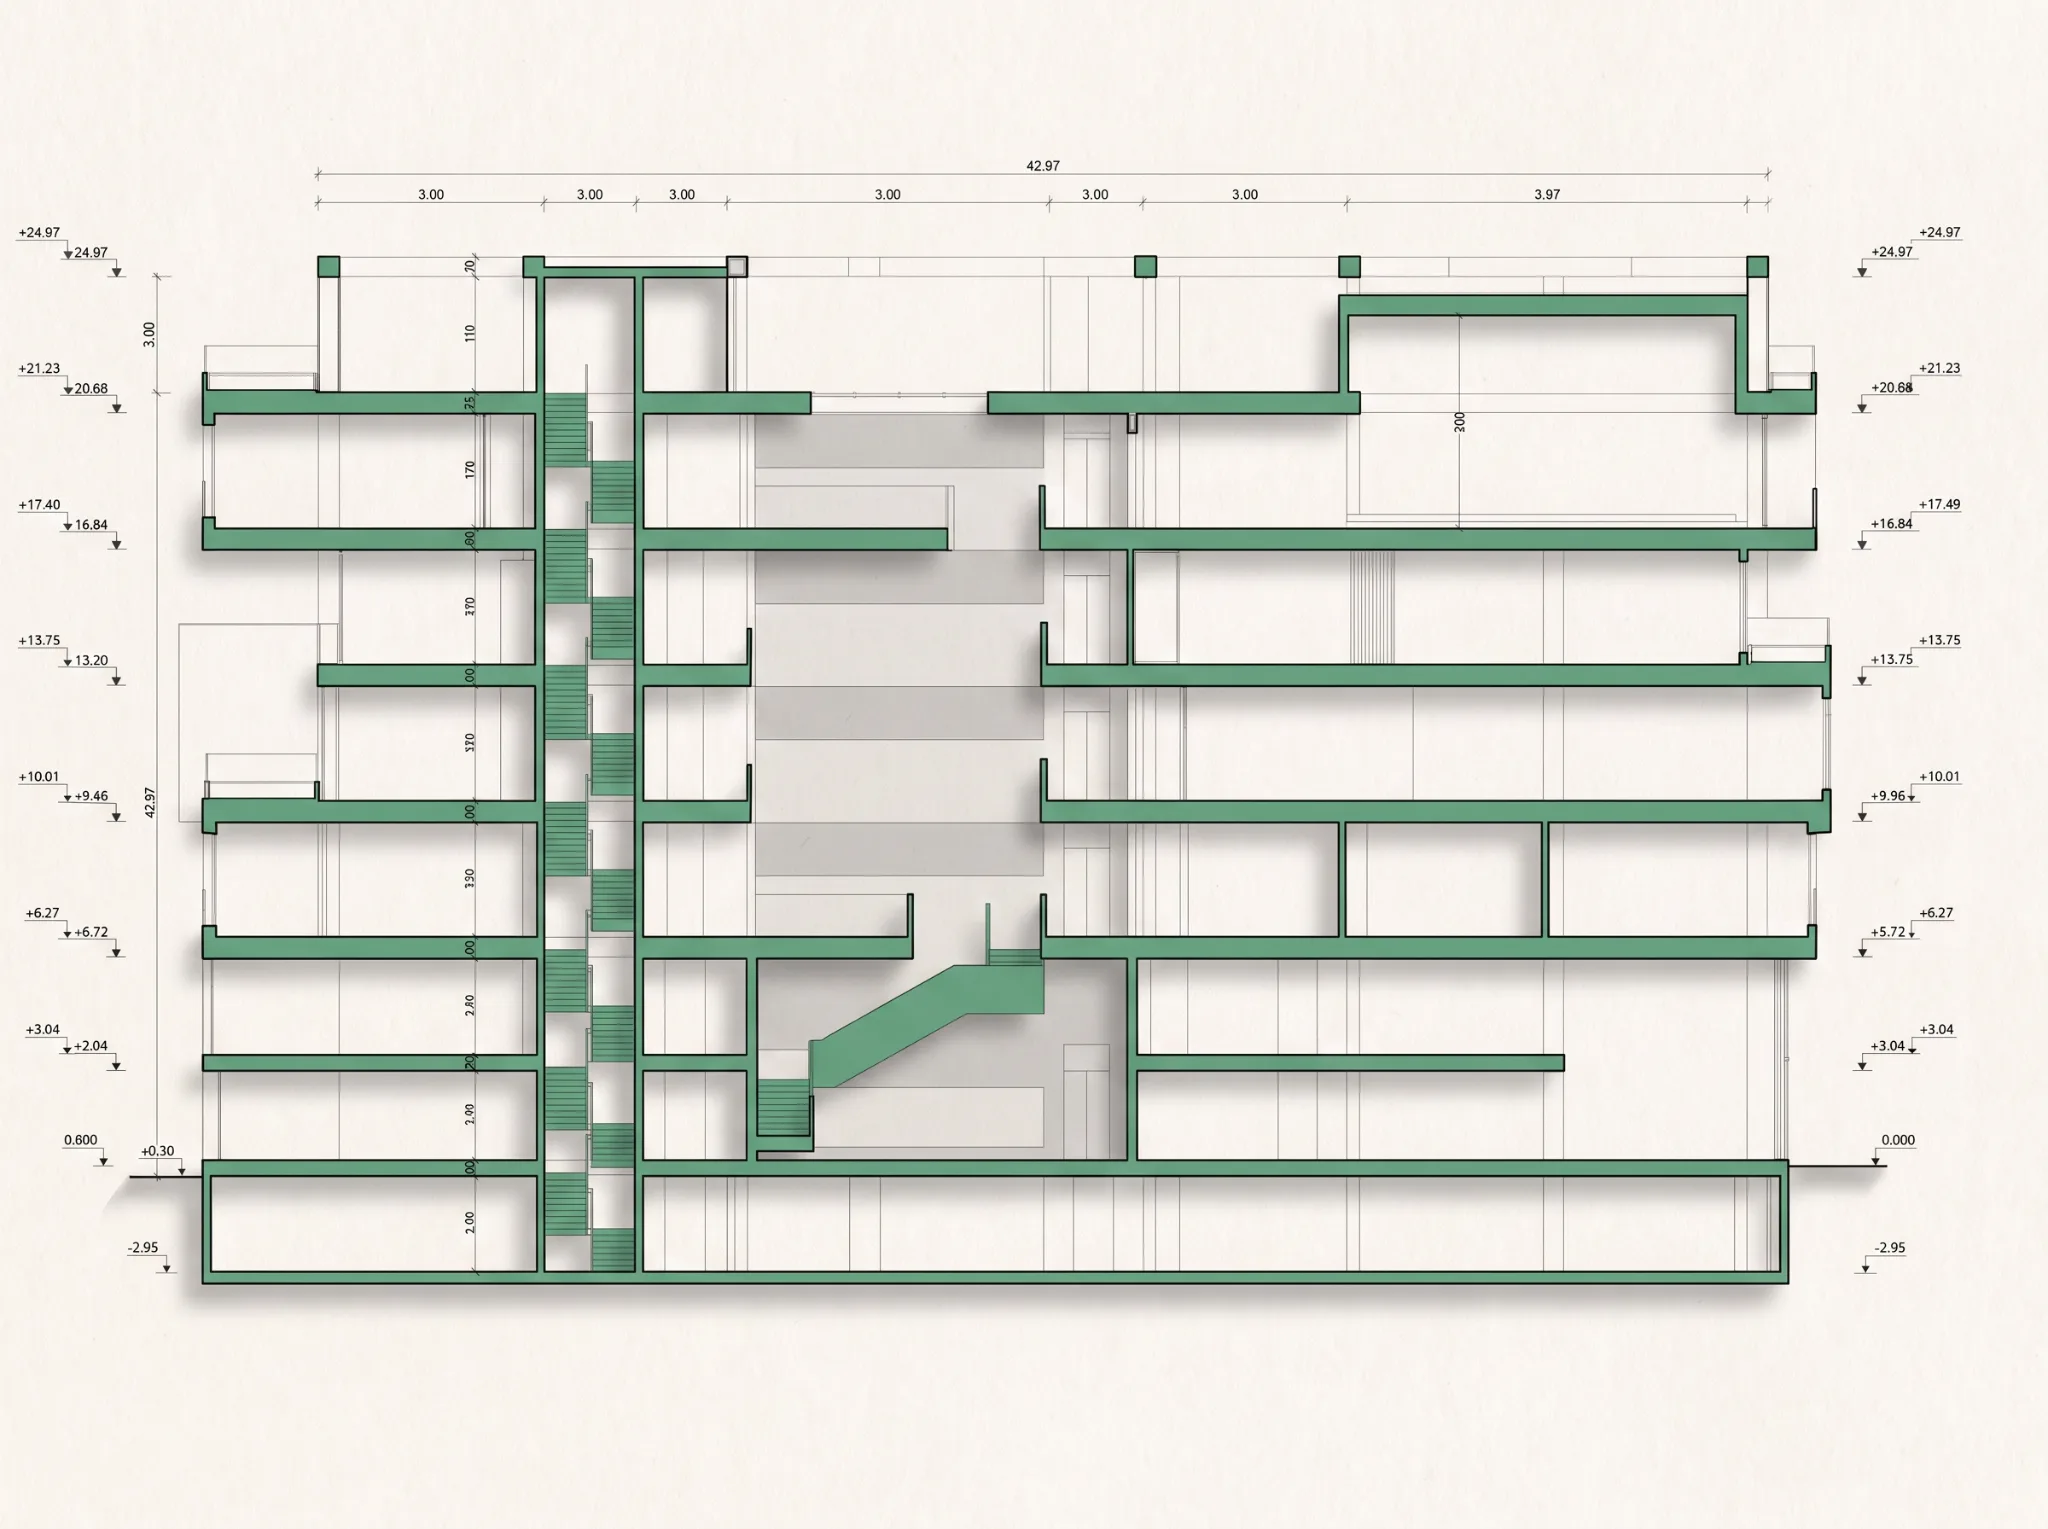
Mahabad Engineering Organization Building.
ساختمان نظام مهندسی شهر مهاباد
Architecture / Office / 2026
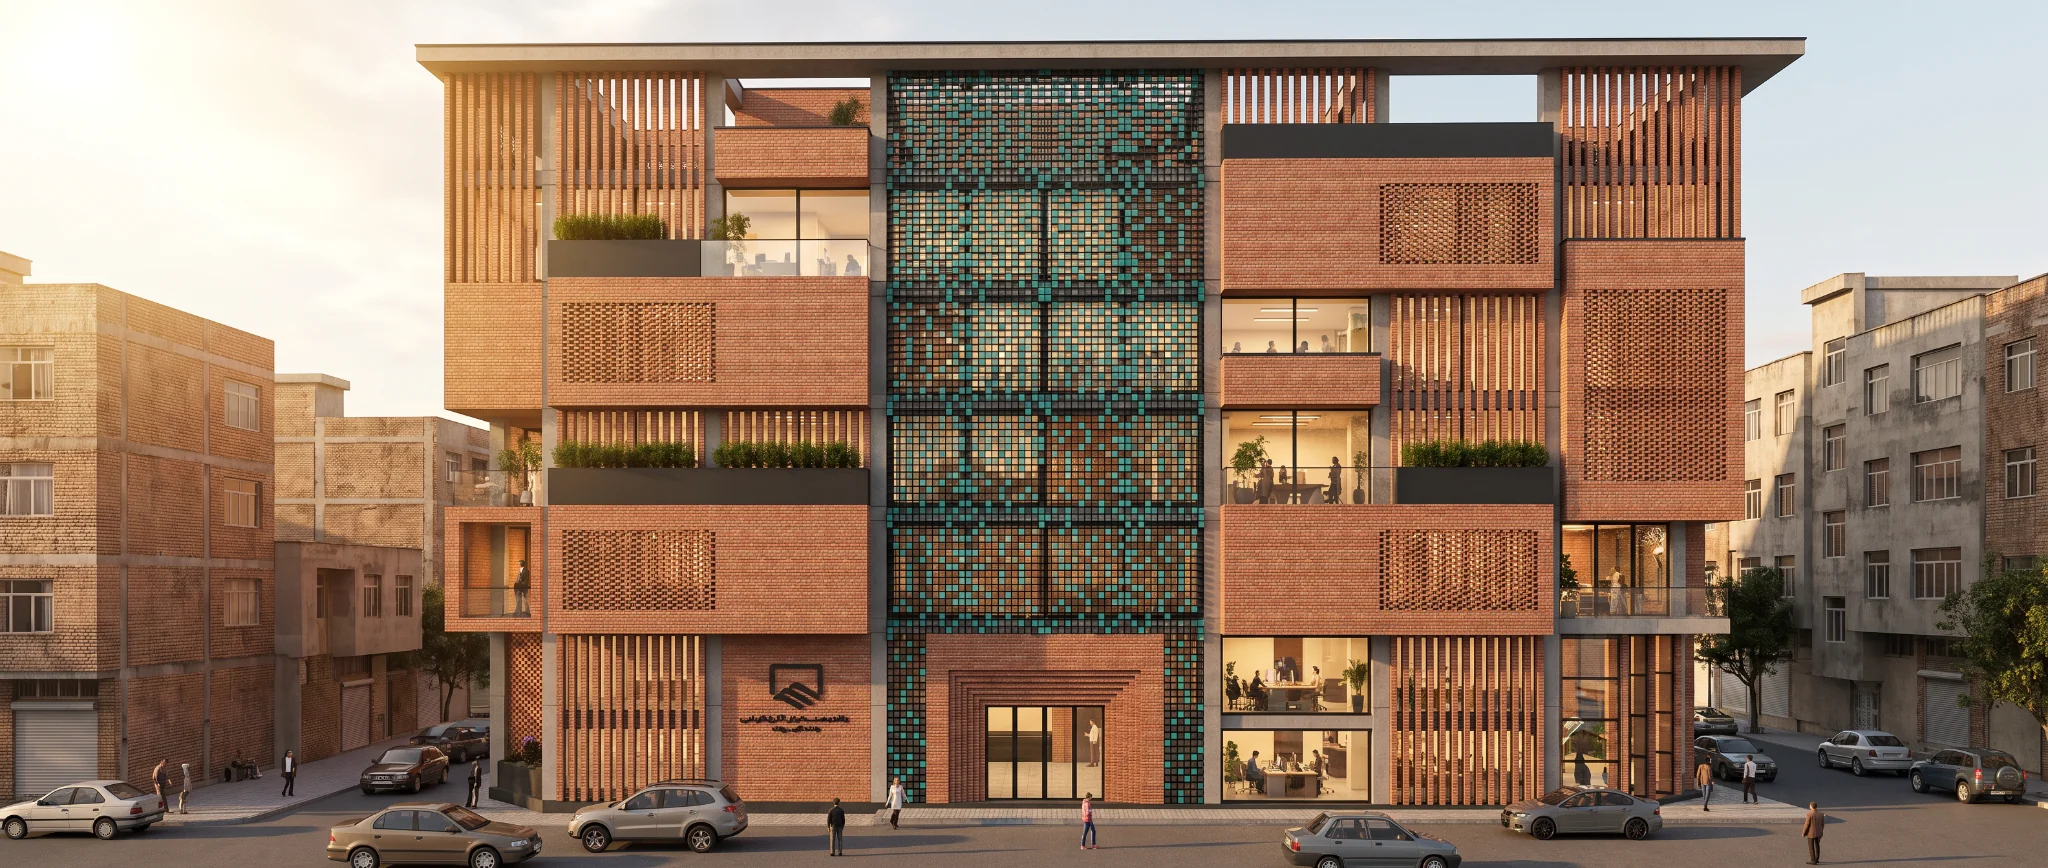
Street elevation and central voidنمای خیابانی و شکاف مرکزی
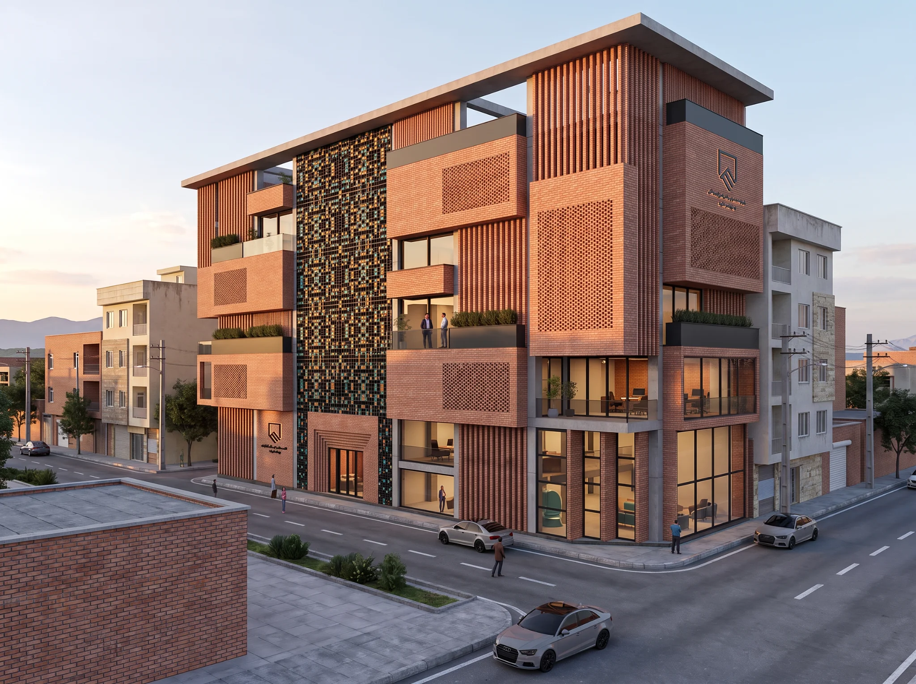
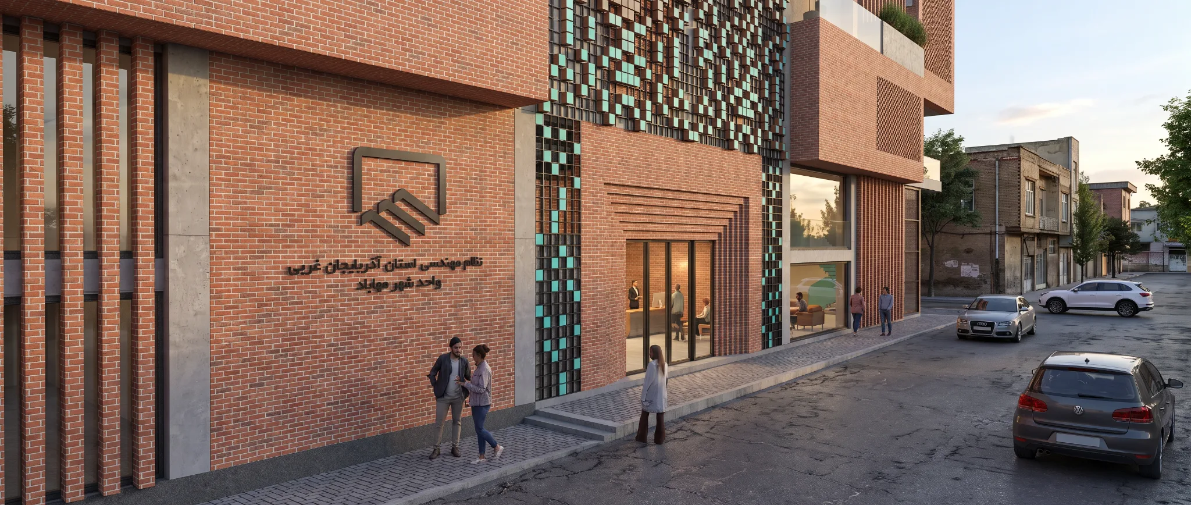
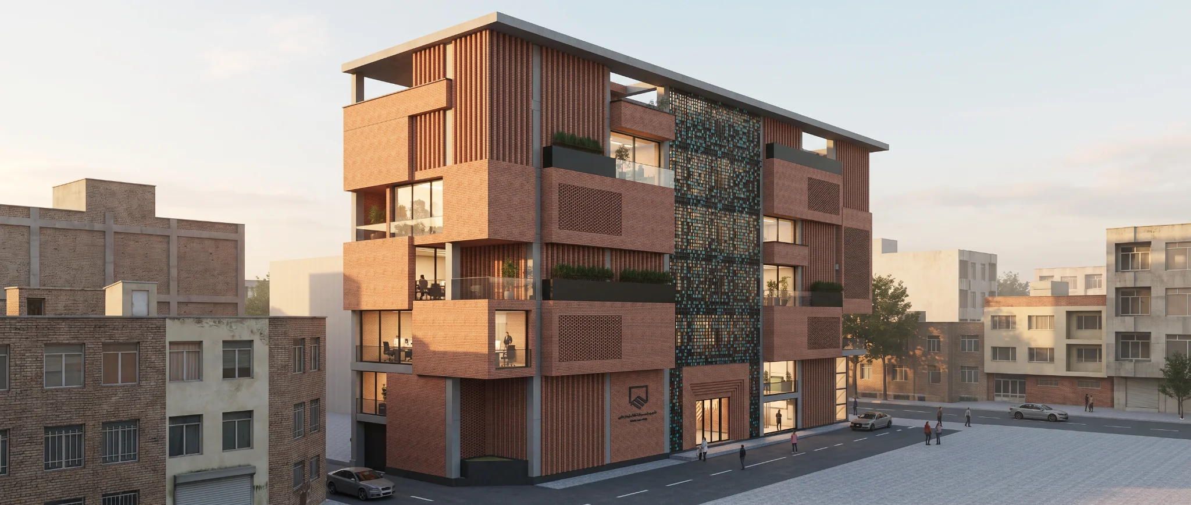
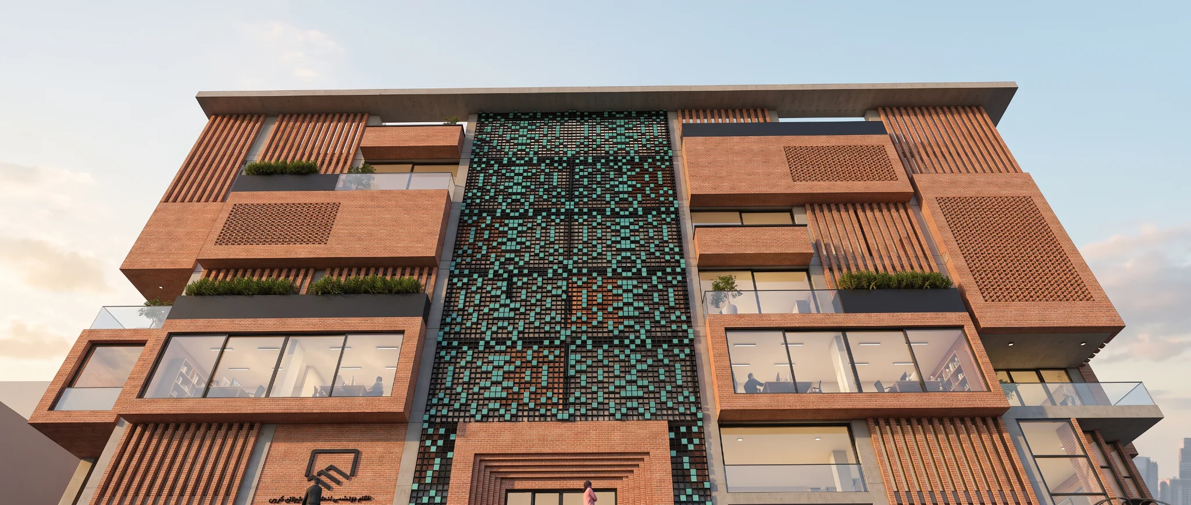
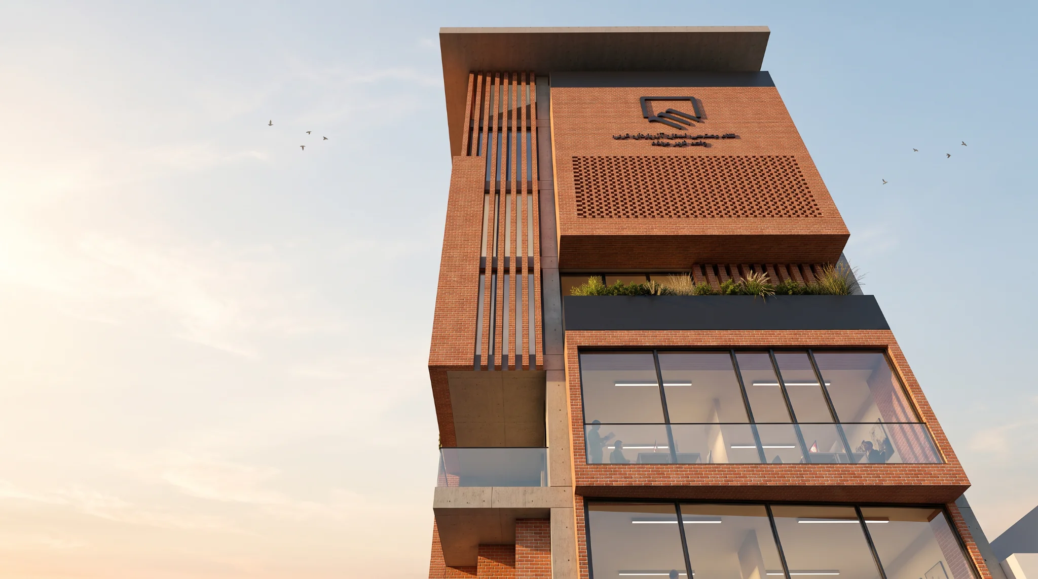
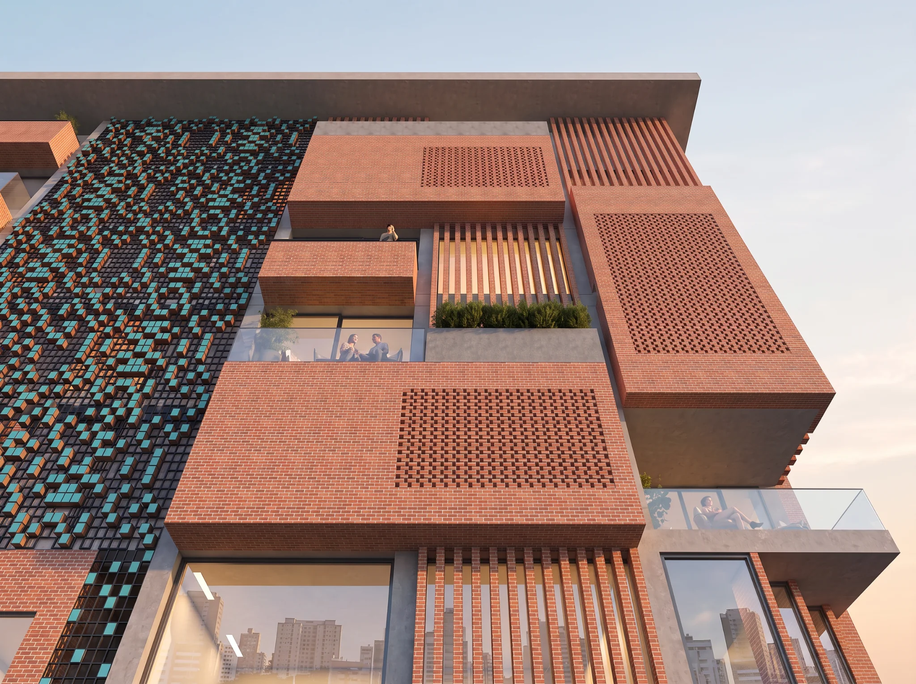
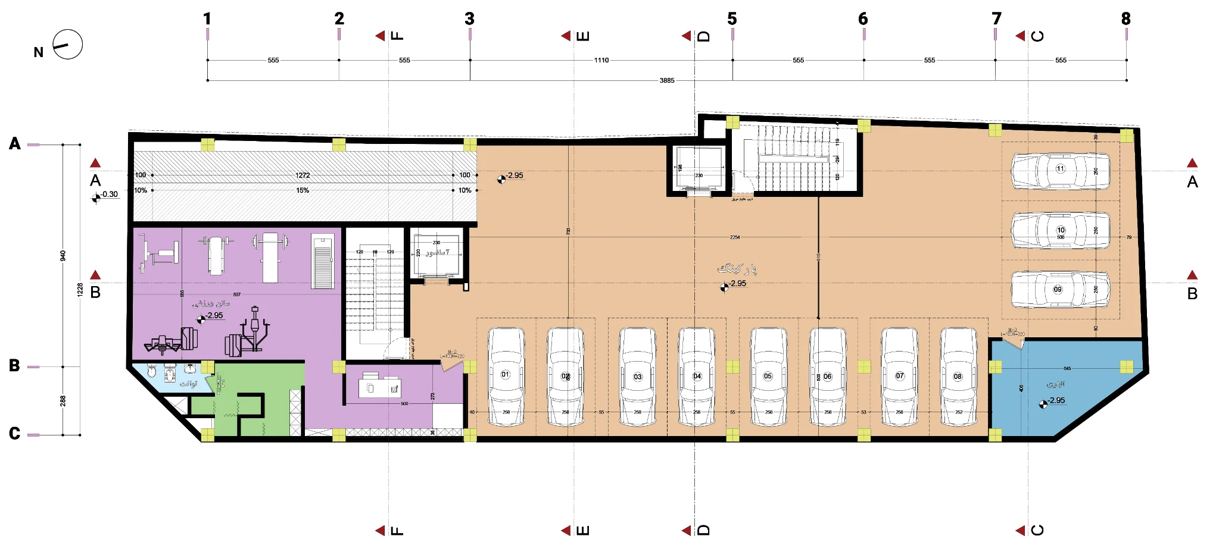
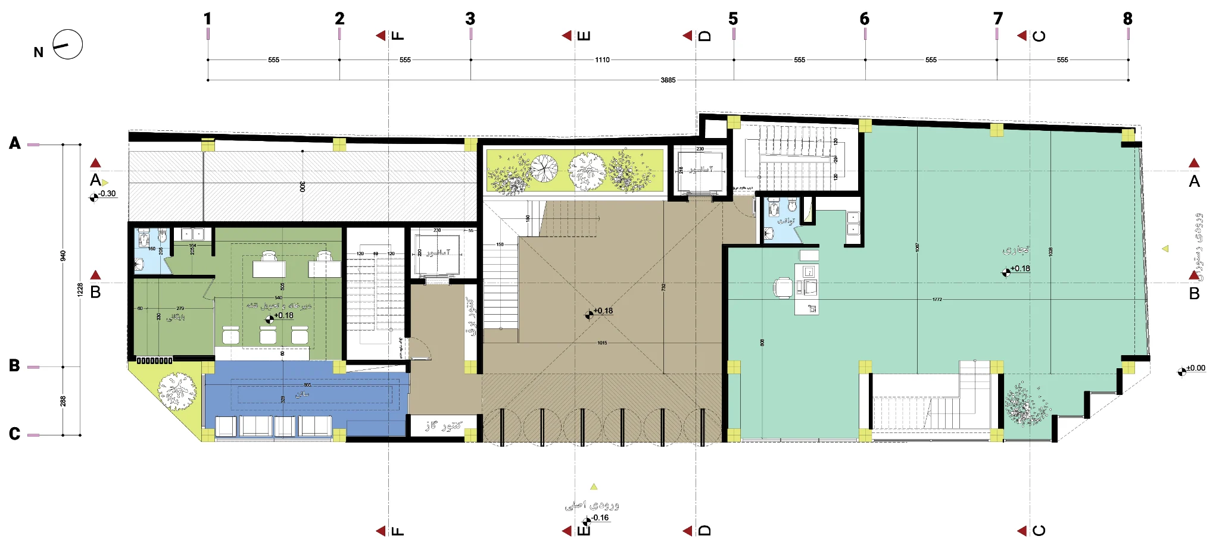
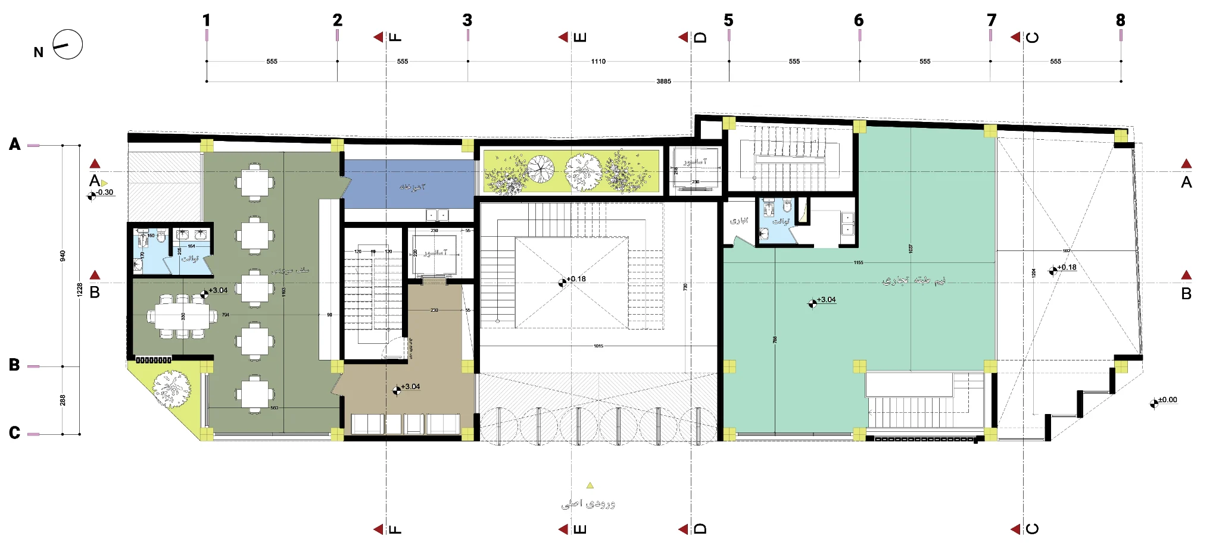
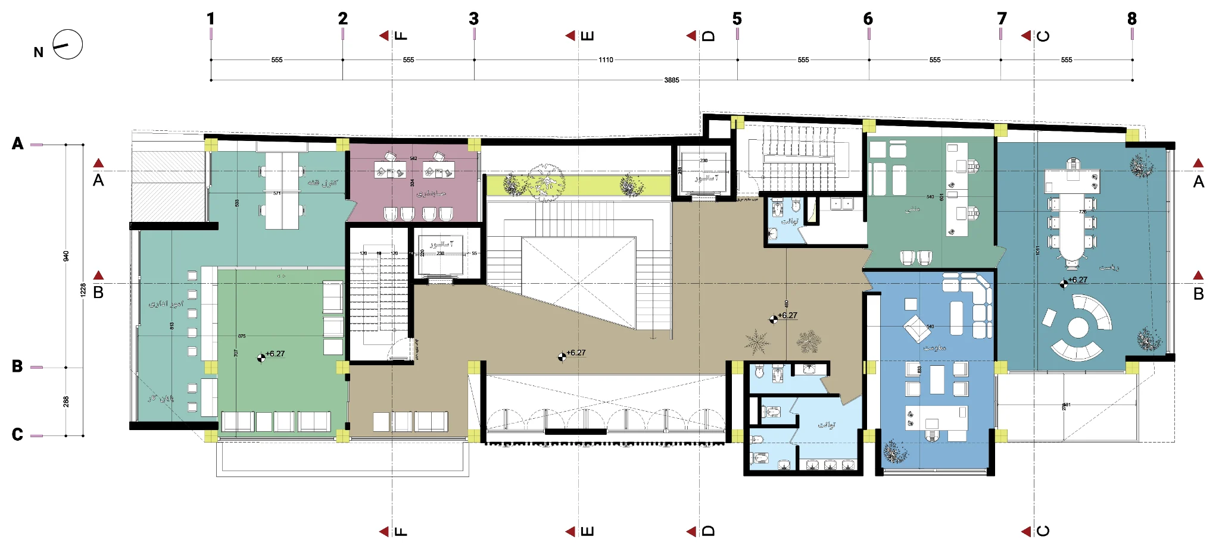
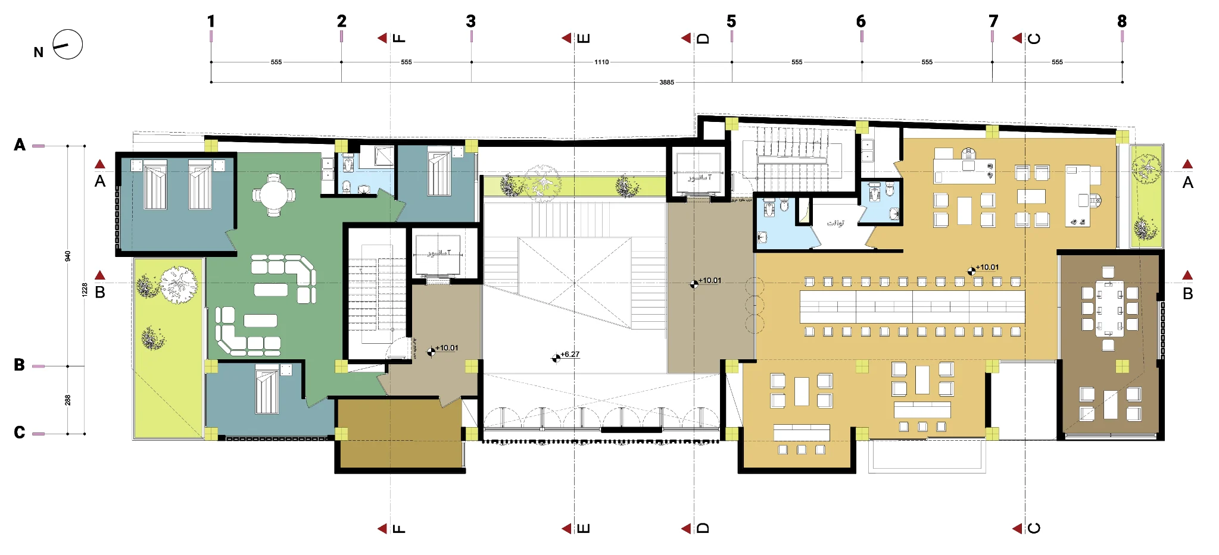
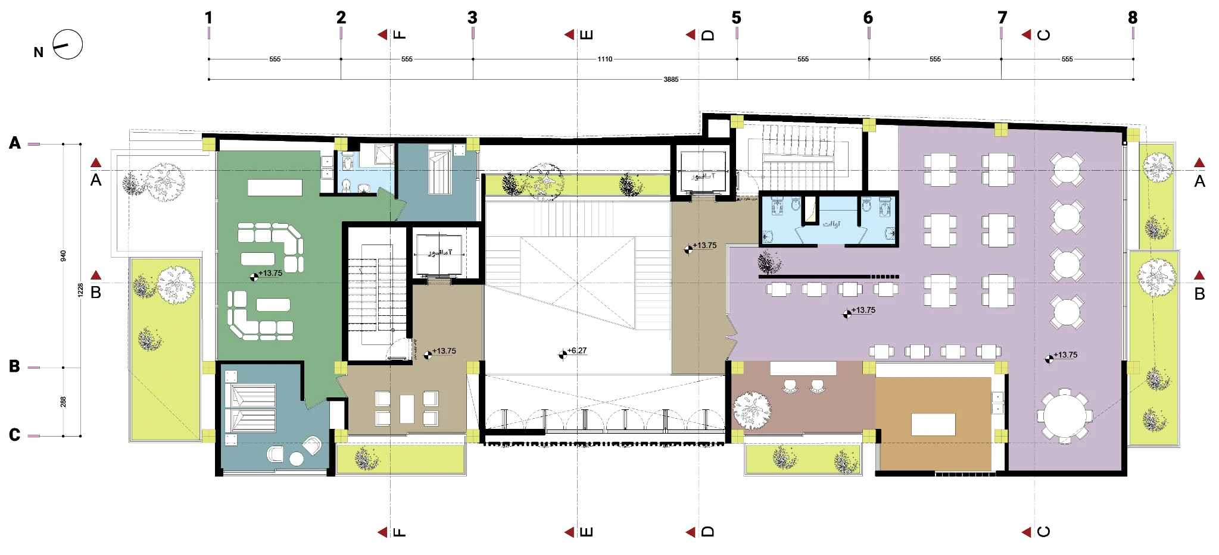
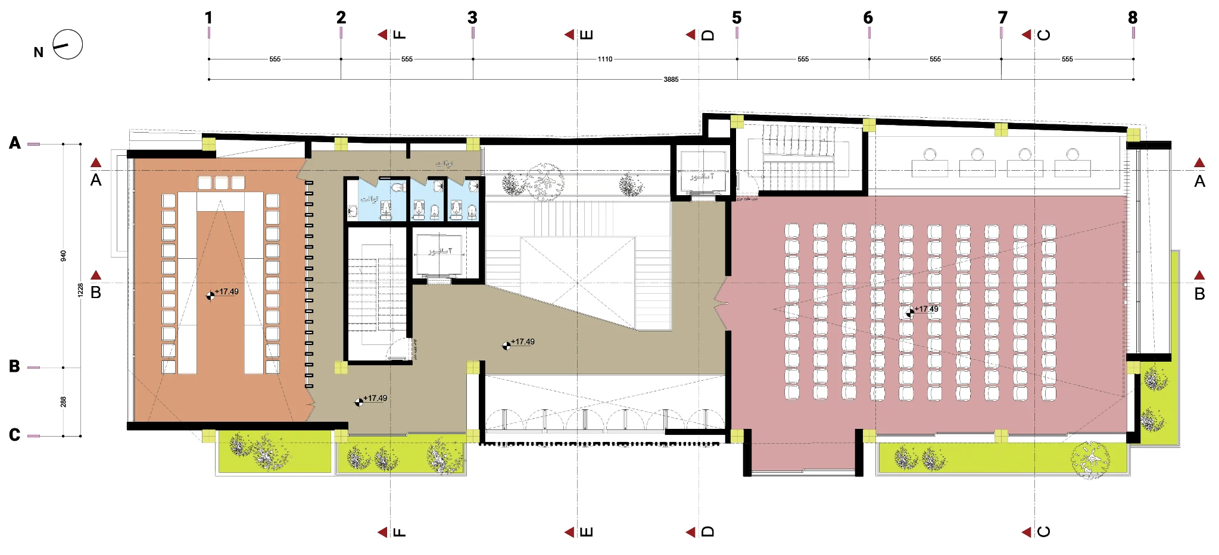
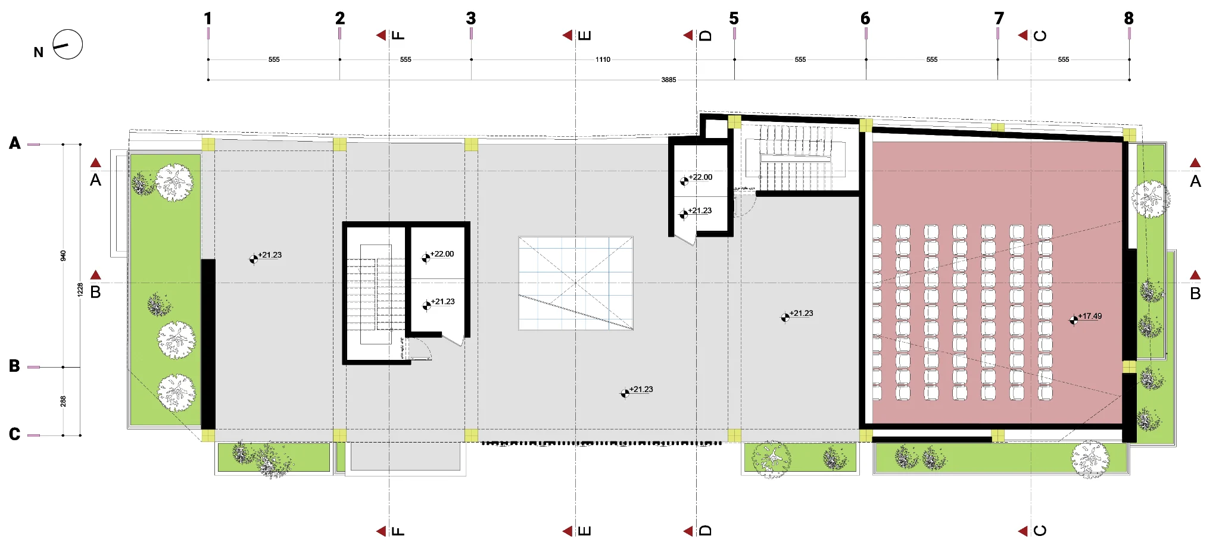
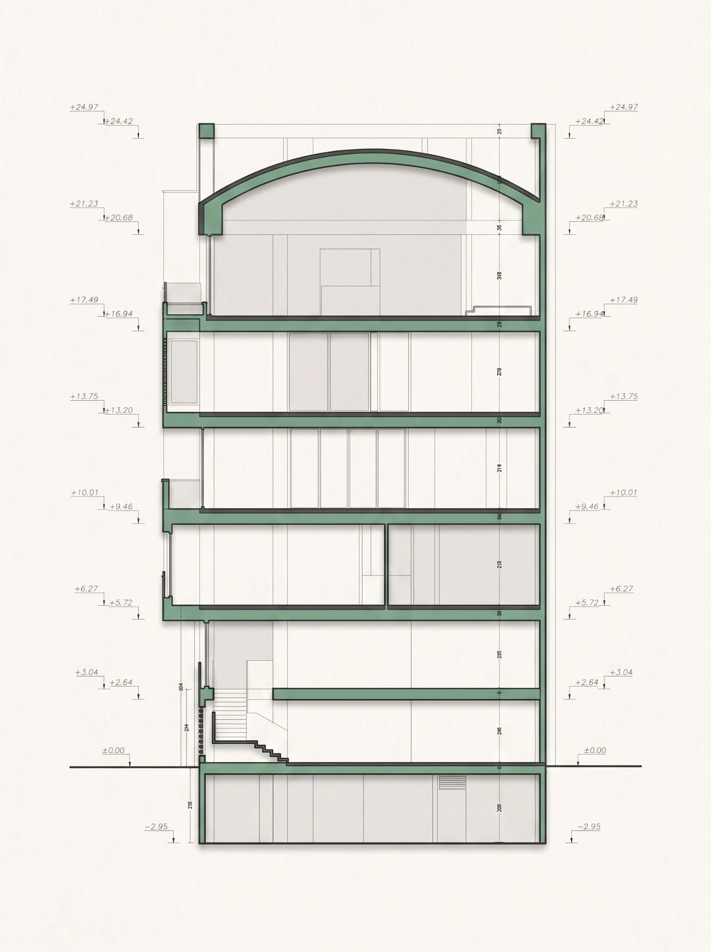
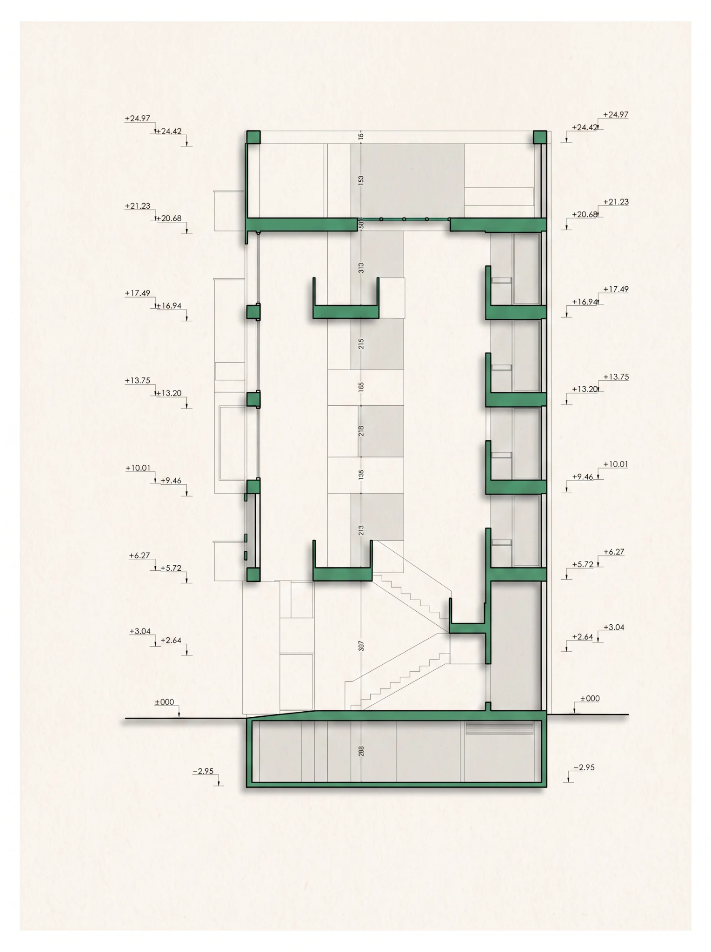
A brick frame gives the office building a clear civic presence while allowing its spaces to remain adaptable. A vertical void divides the mass into two wings and connects the entrance, lobby, circulation and shared terraces. Lattice screens filter light and views; green balconies soften the facade and bring open space into the upper floors.
قاب آجری، حضوری روشن و شهری به ساختمان اداری میدهد و در عین حال، سازمان فضایی آن را انعطافپذیر نگه میدارد. شکاف عمودی میانه، حجم را به دو بخش تقسیم میکند و ورودی، لابی، مسیرهای حرکت و تراسهای مشترک را به هم پیوند میدهد. پوستههای مشبک، نور و دید را تعدیل میکنند و بالکنهای سبز فضای باز را به طبقات میآورند.