Modular house raised lightly above the landscapeخانهٔ مدولار بر فراز بستر طبیعی
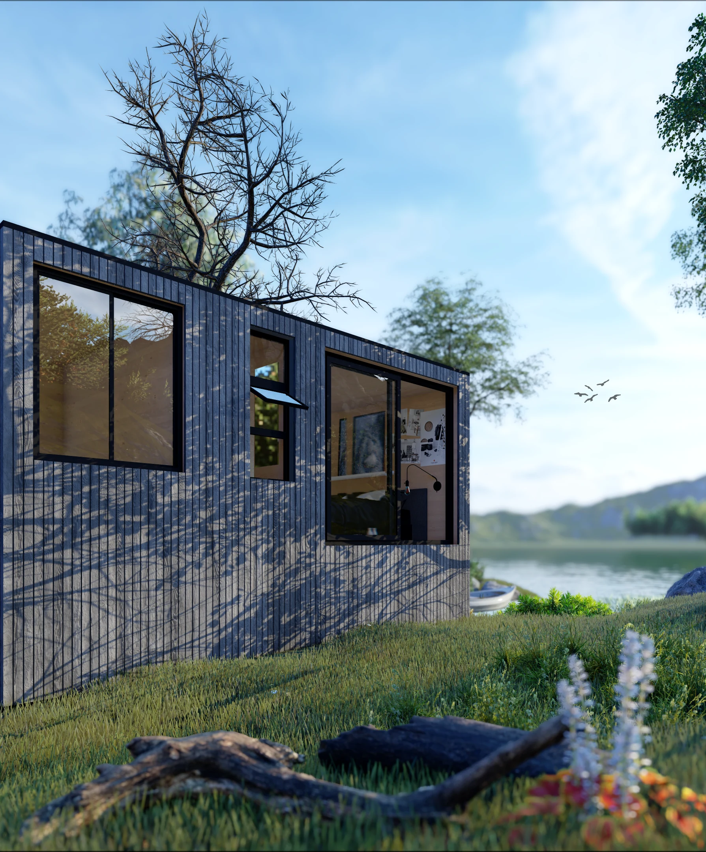
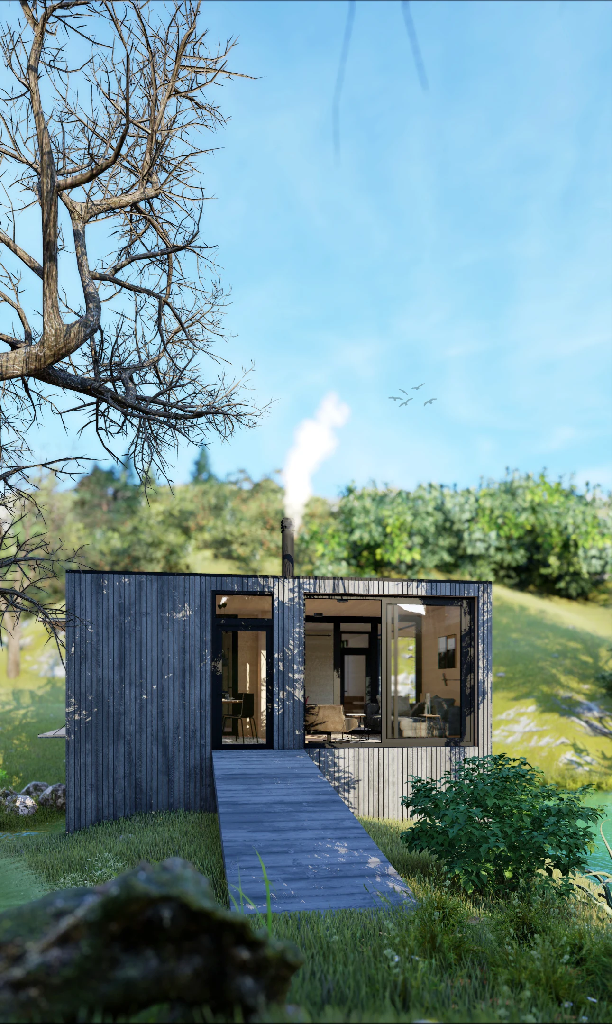
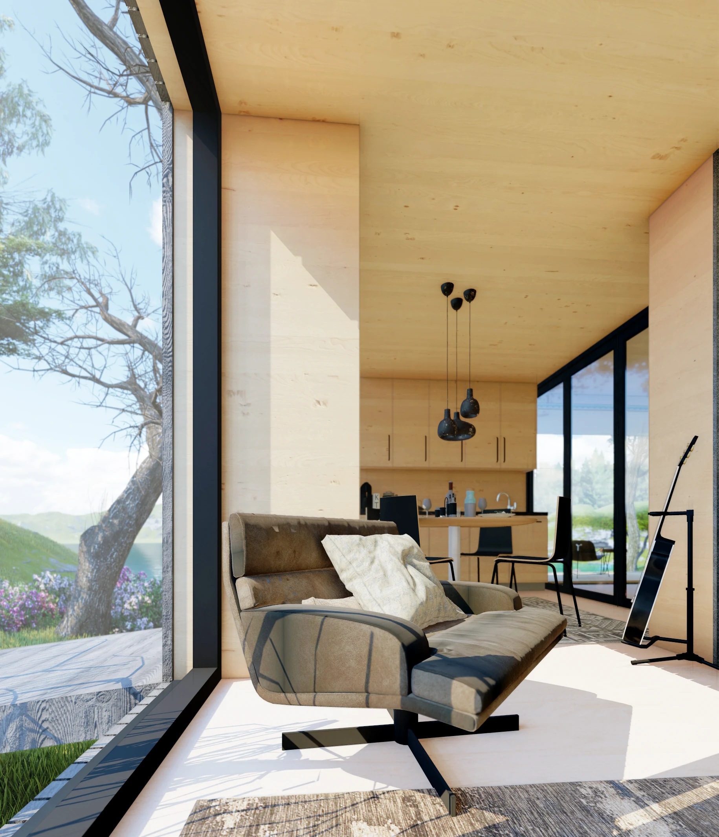
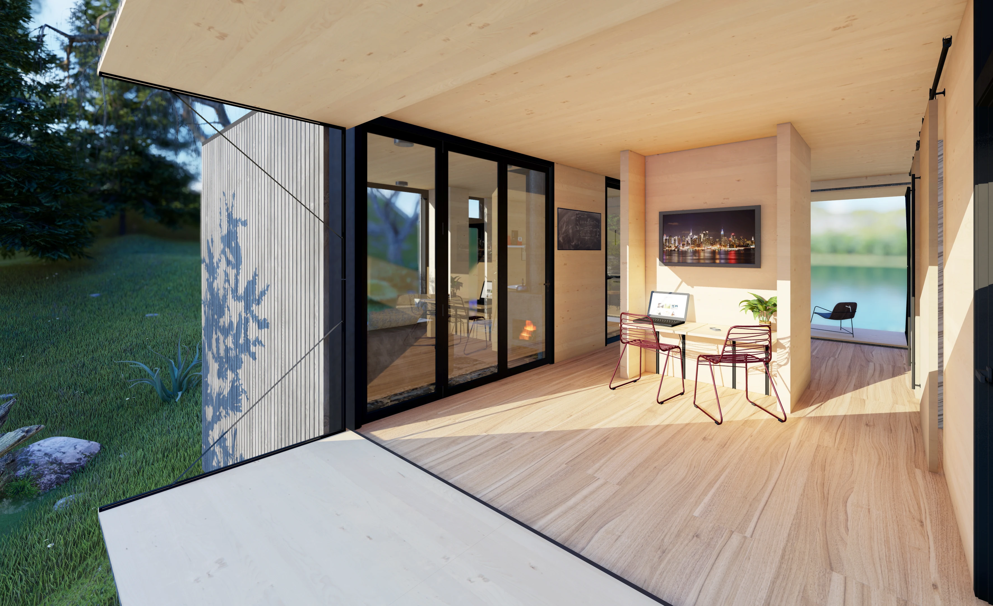
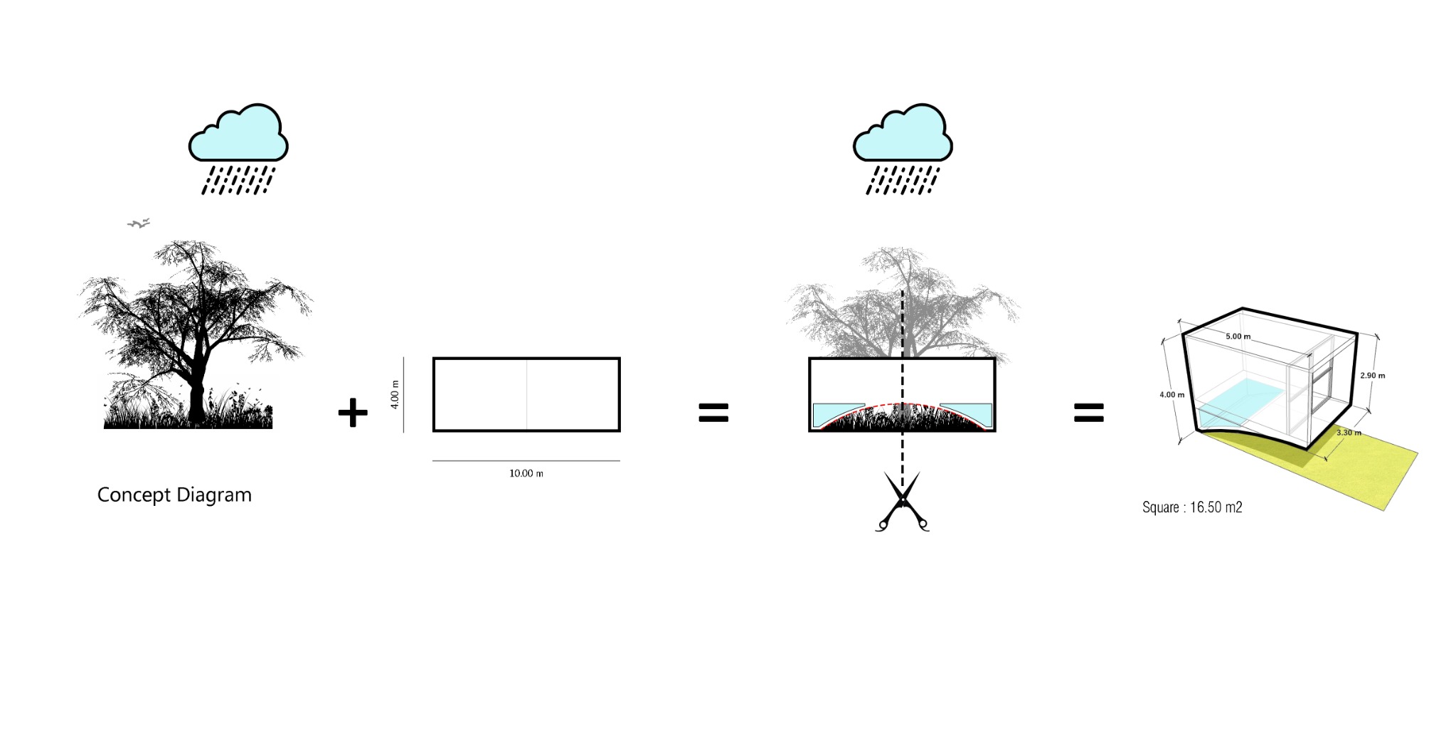
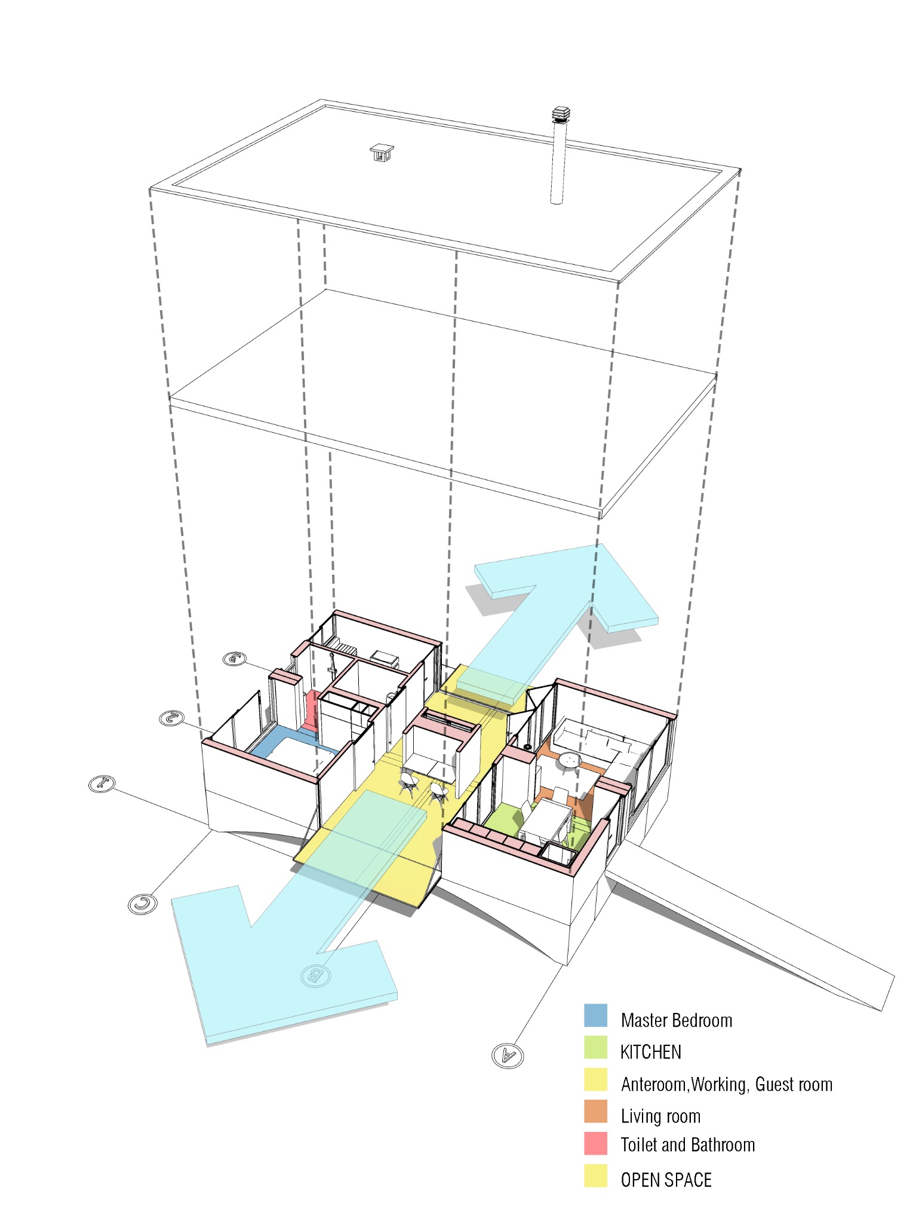
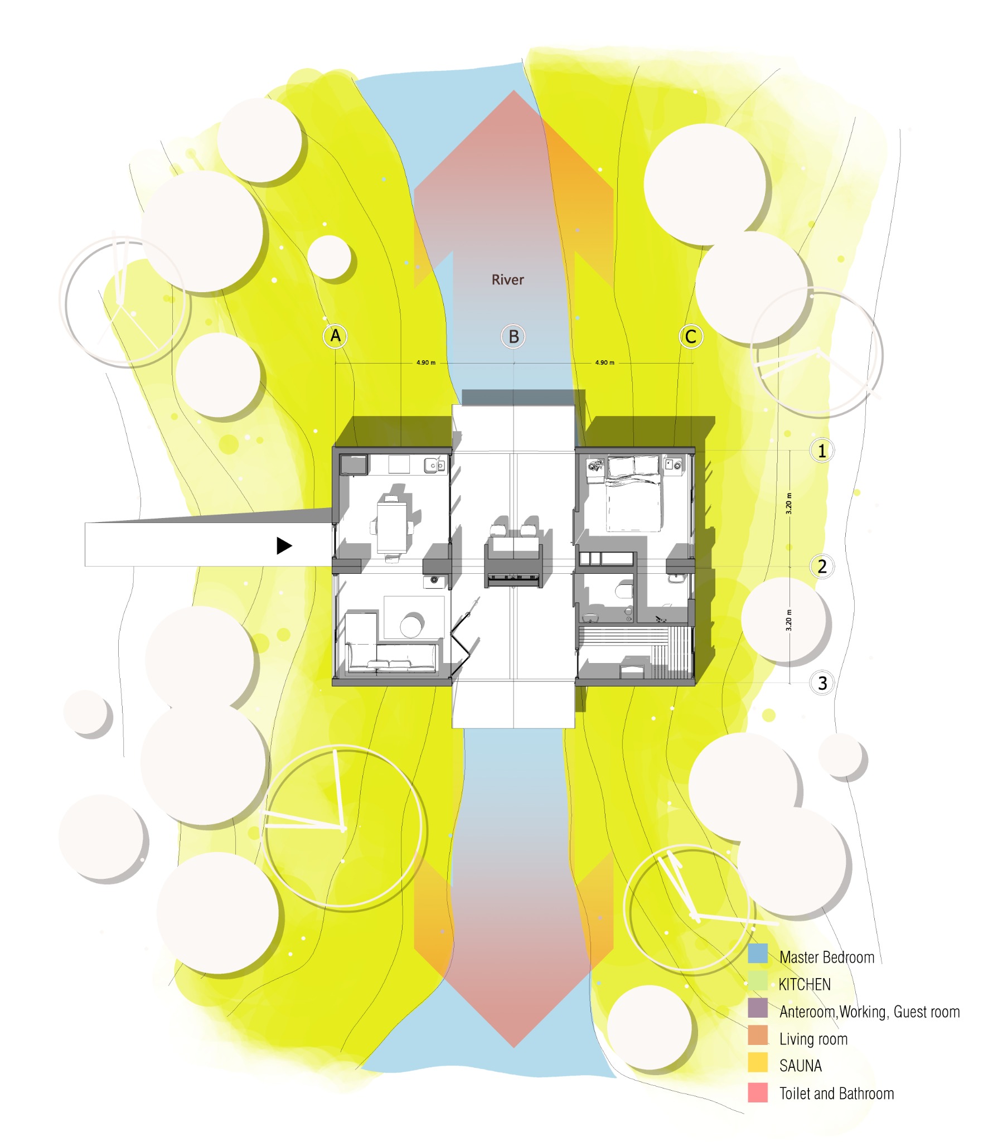
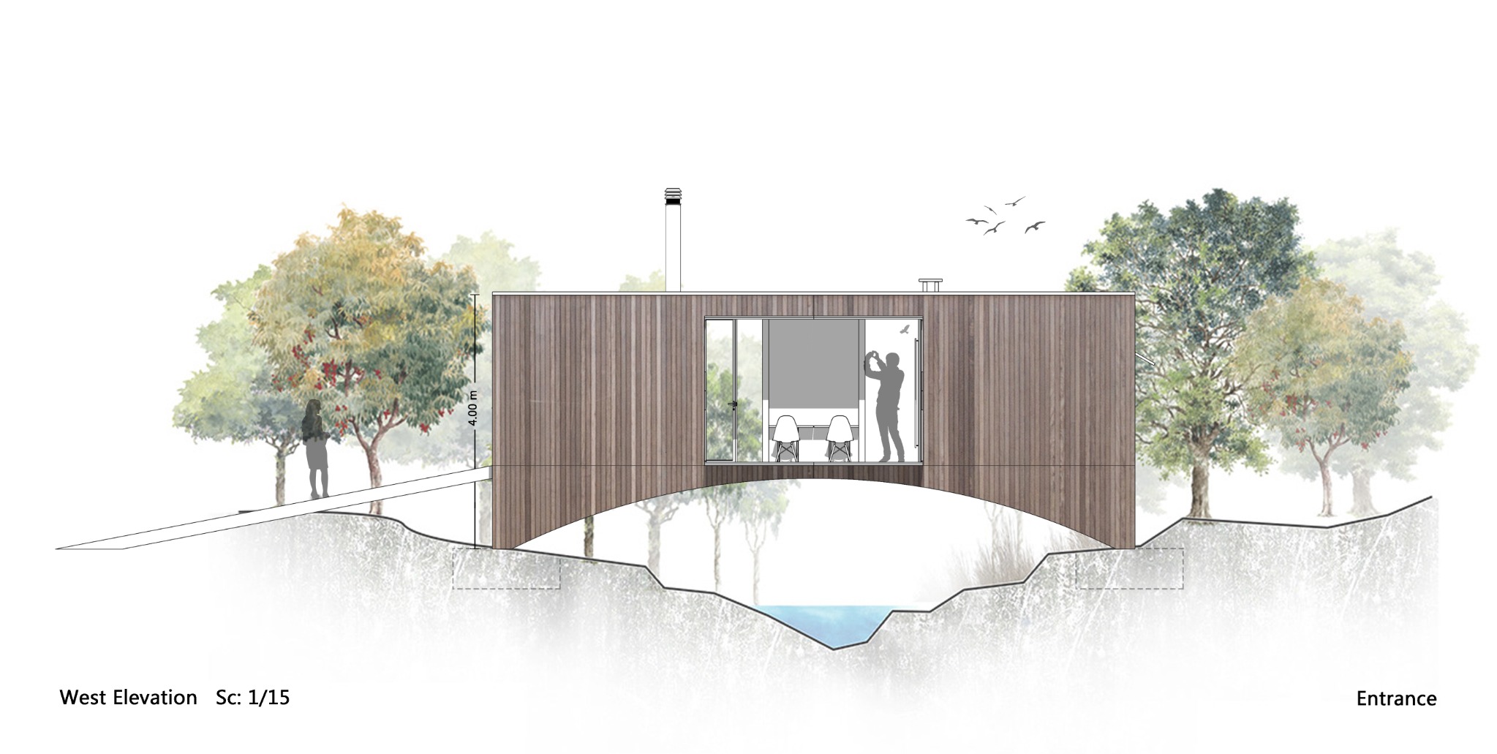
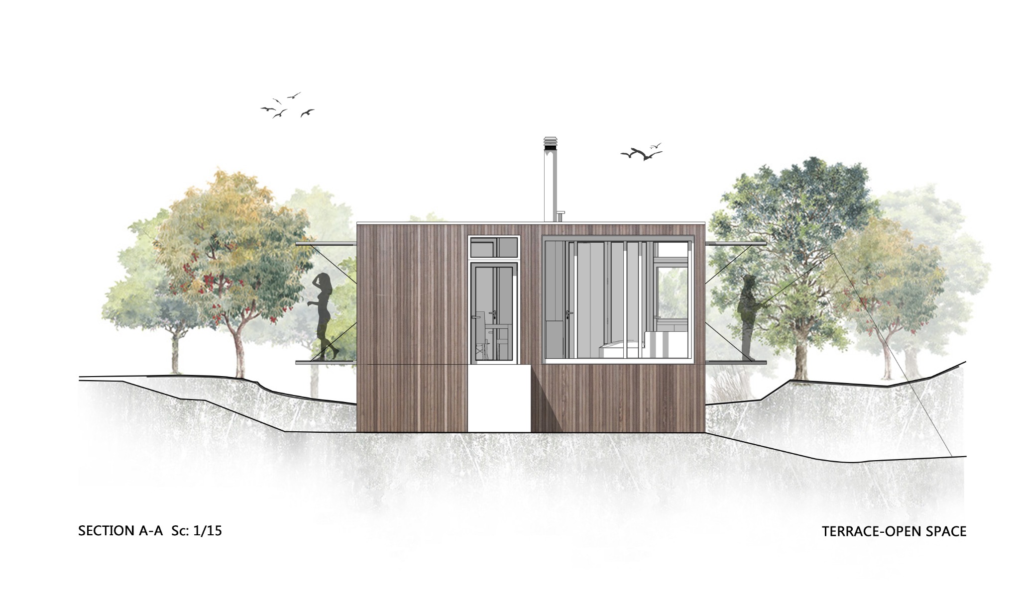
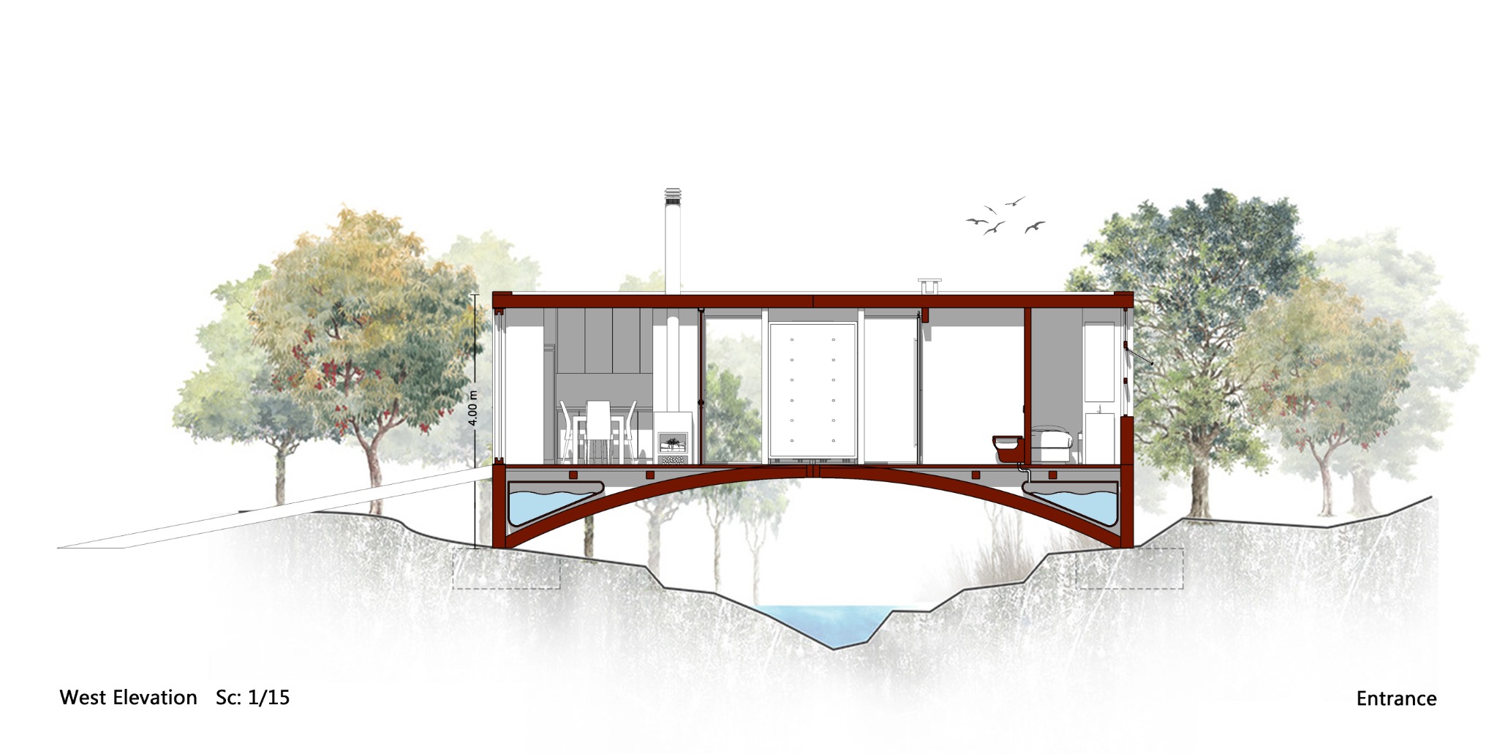
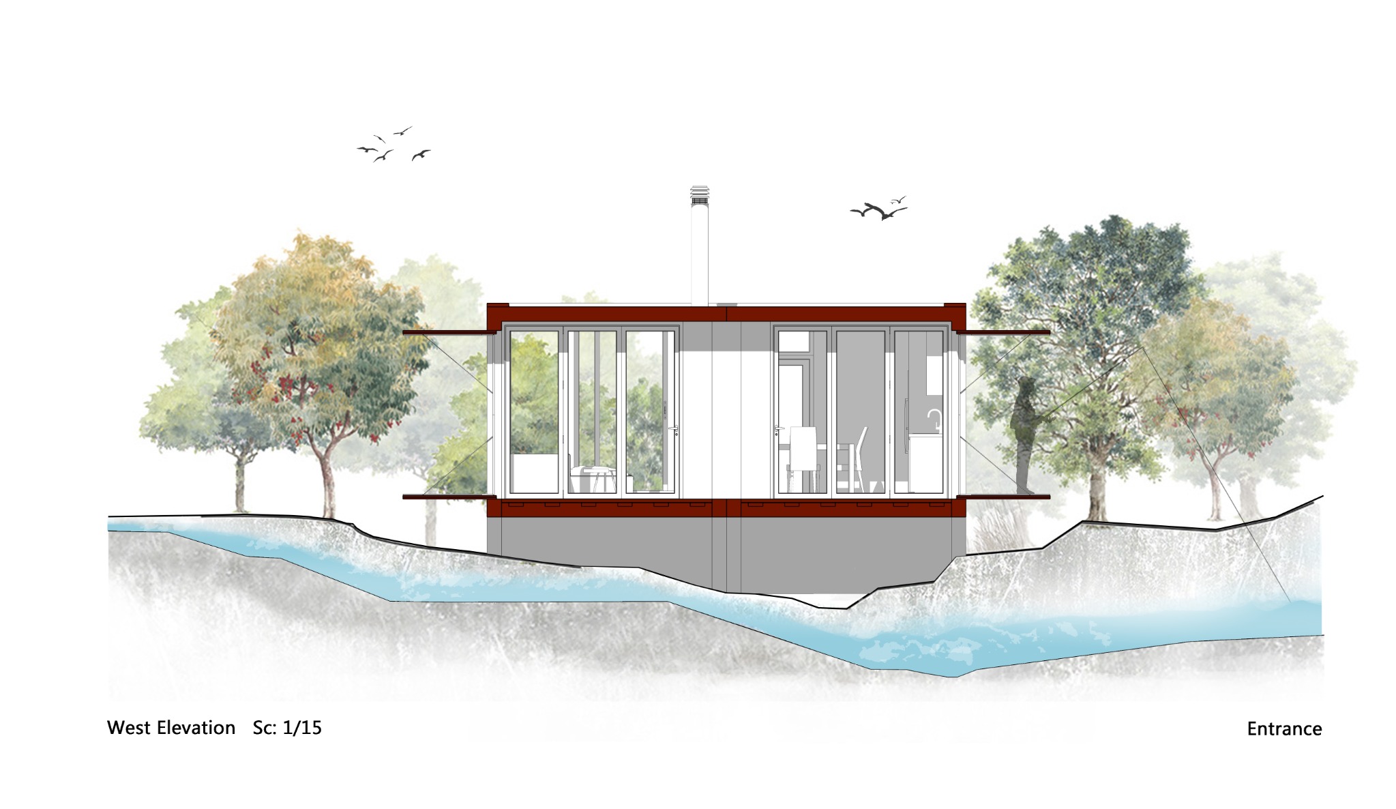
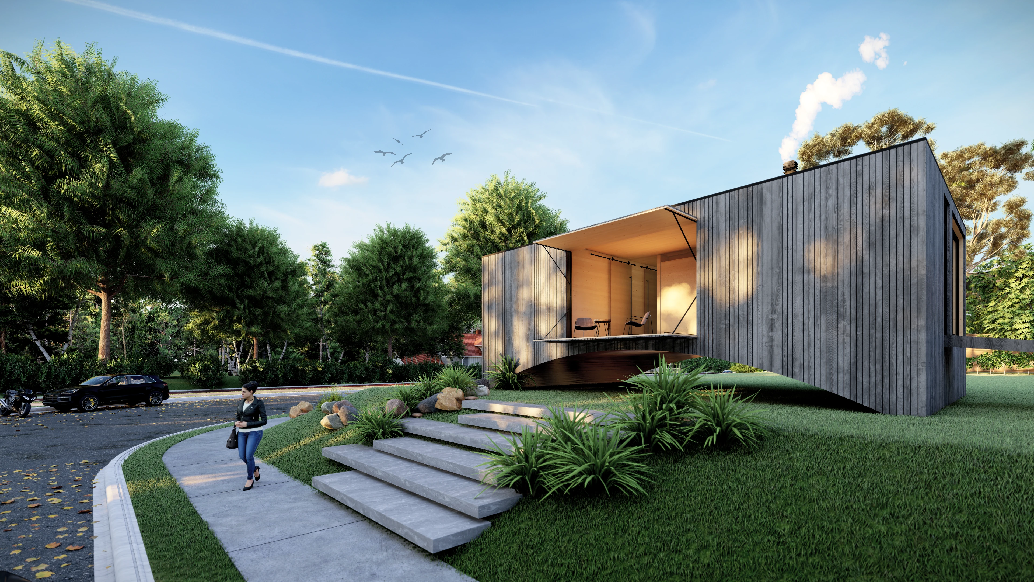
Conceived in response to the search for living closer to nature after the pandemic, Polkhaneh is a 66 m² dwelling assembled from four adaptable modules. The arched underside lifts the house lightly above the terrain; in one configuration it spans a stream, allowing the landscape and air to pass beneath and between the rooms. Sleeping, work and sauna modules can be selected and recombined around a flexible shared space. The void below the floor is designed to hold water collection, storage and treatment equipment, while the fireplace and sauna stove can contribute to water heating. Large openings frame the surrounding landscape, proposing a retreat that seeks a closer relationship with nature while limiting disturbance to the ground.
پلخانه پاسخی به نیاز زندگی نزدیکتر به طبیعت پس از همهگیری است؛ خانهای ۶۶ مترمربعی که از چهار مدول قابل انتخاب و ترکیب شکل میگیرد. قوس زیر بنا آن را با کمترین تماس از زمین بلند میکند و در یکی از چیدمانها خانه همچون پلی بر فراز آب قرار میگیرد تا منظر و جریان هوا از زیر و میان فضاها عبور کنند. مدولهای خواب، کار یا سونا پیرامون فضای جمعی انعطافپذیر سازمان مییابند. فضای خالی زیر کف برای جمعآوری، ذخیره و تصفیهٔ آب پیشبینی شده و گرمای شومینه و بخاری سونا میتواند به گرمکردن آب کمک کند. بازشوهای وسیع، طبیعت را قاب میگیرند و در عین حال طرح میکوشد اثر حضور خود بر بستر طبیعی را محدود نگه دارد.