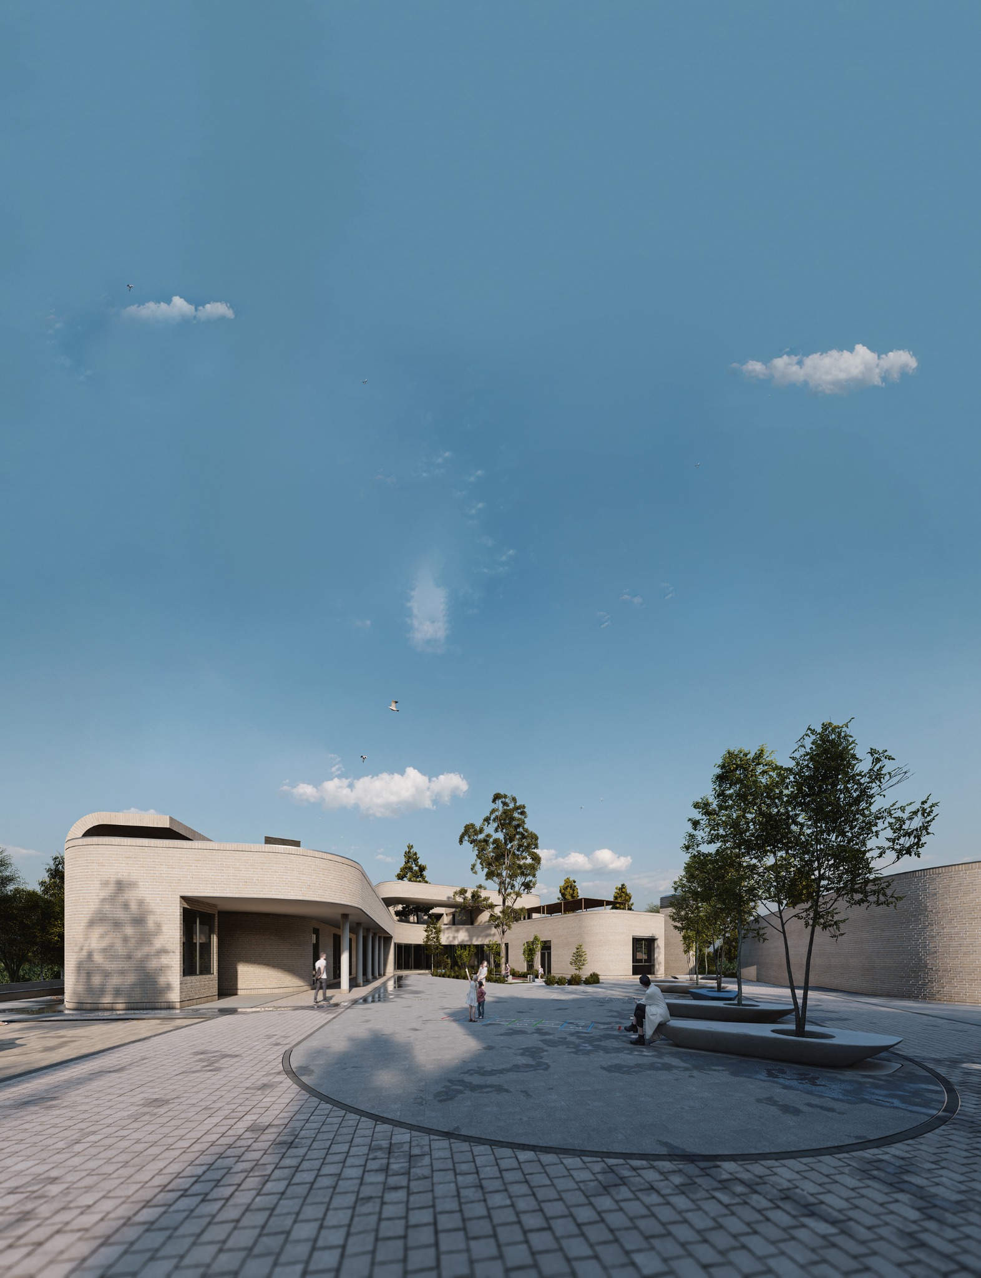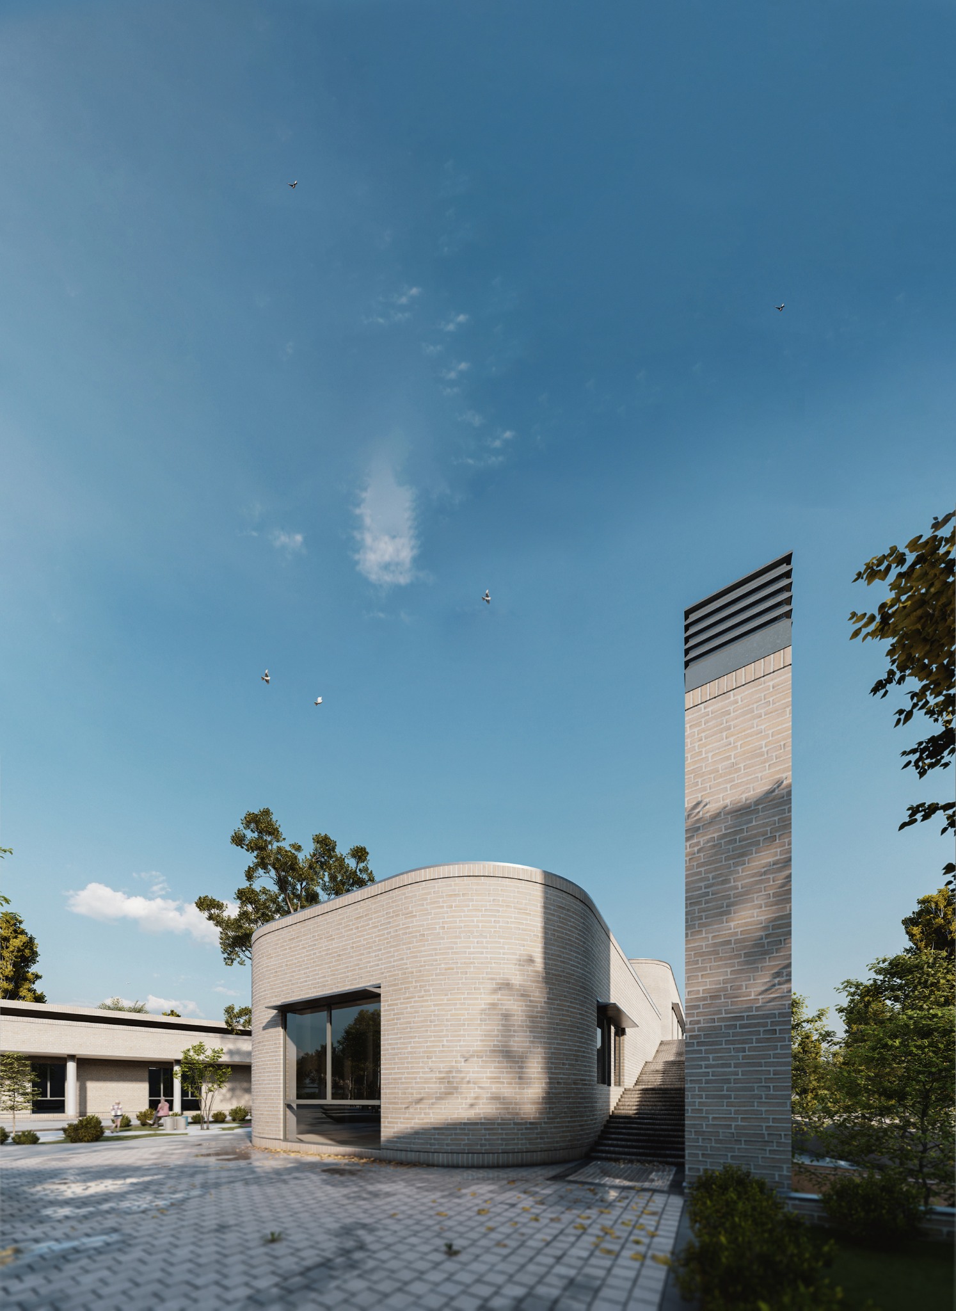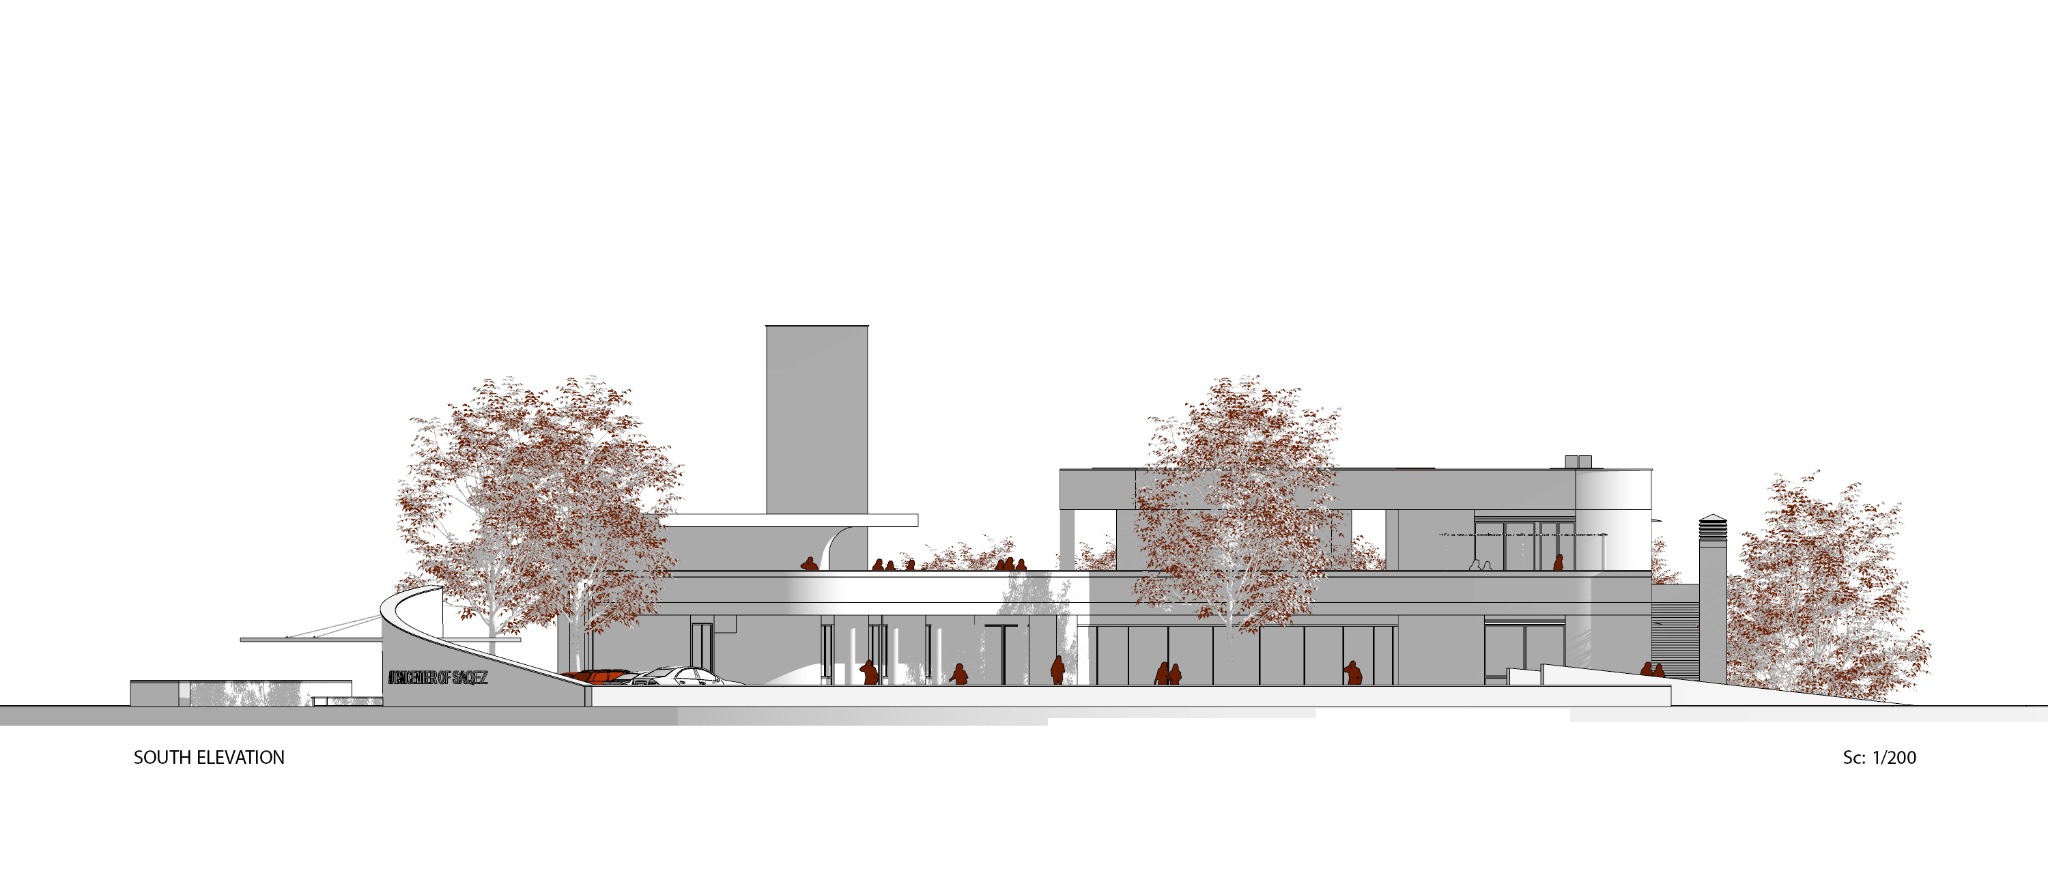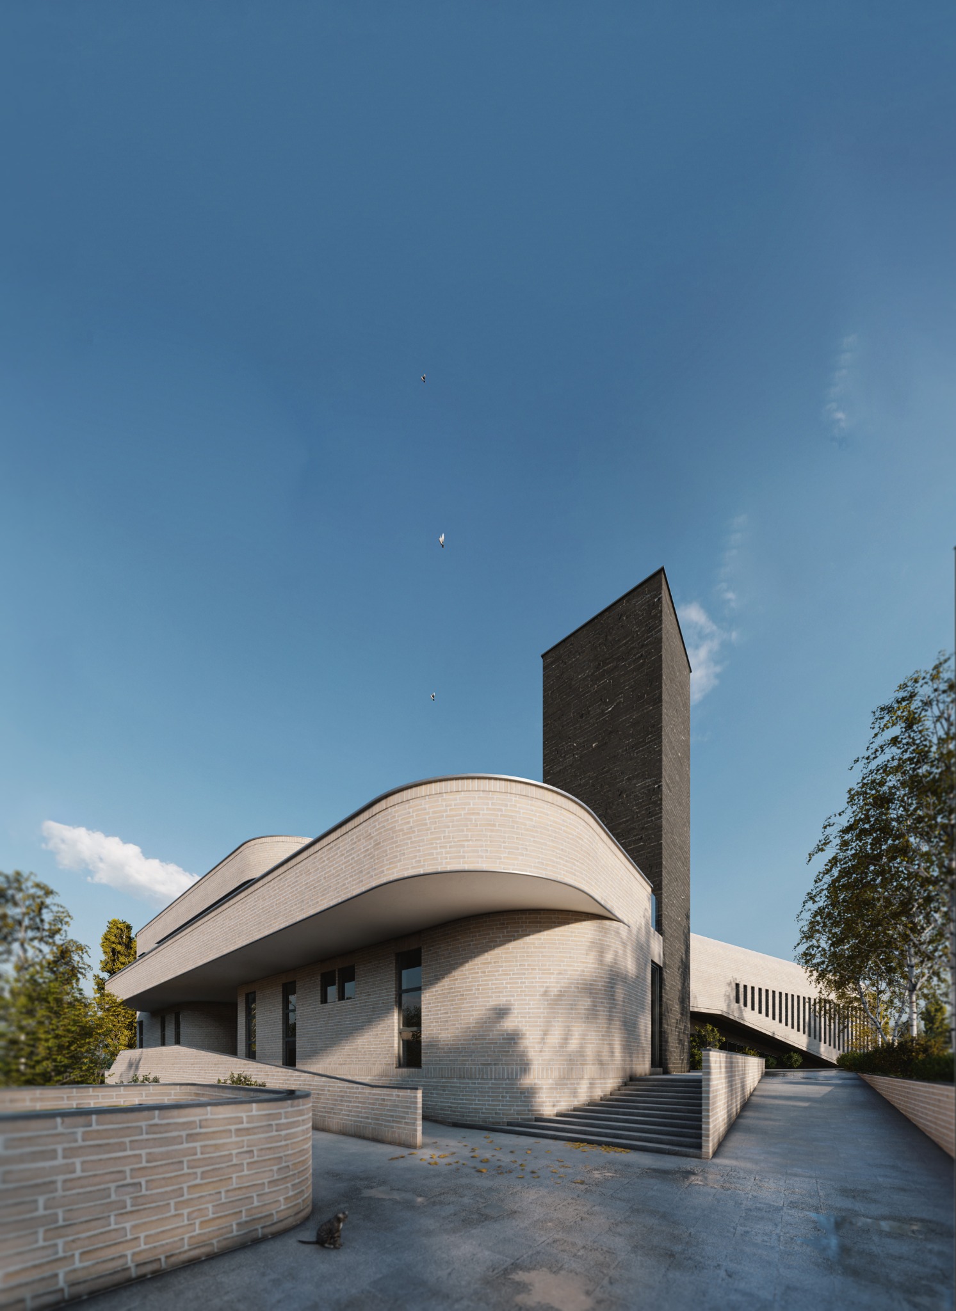
Southern approach and the landmark volumeرویکرد جنوبی و حجم شاخص بنا
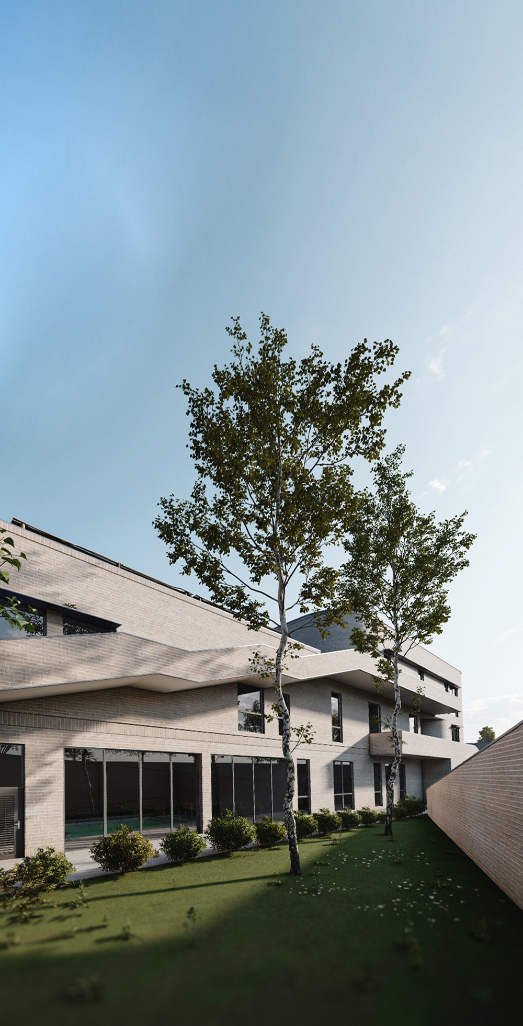
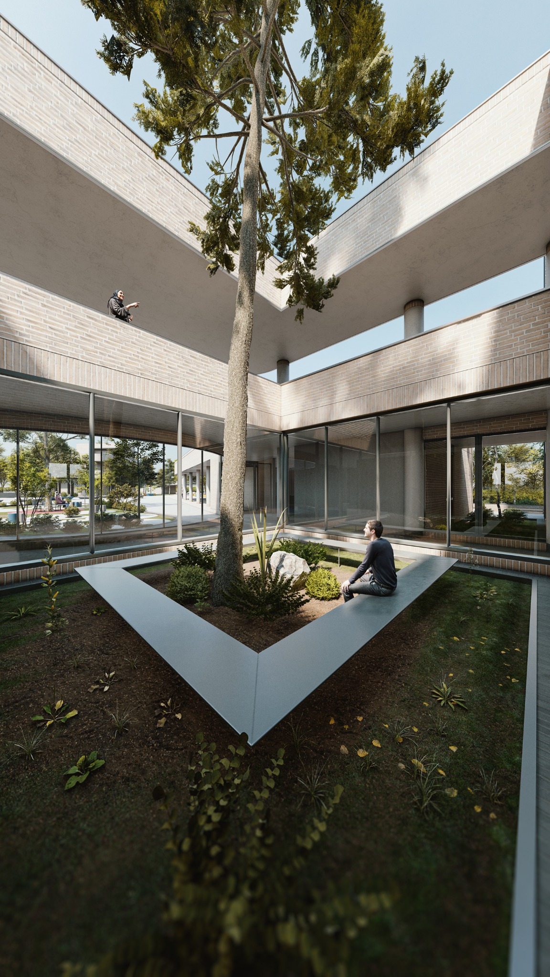
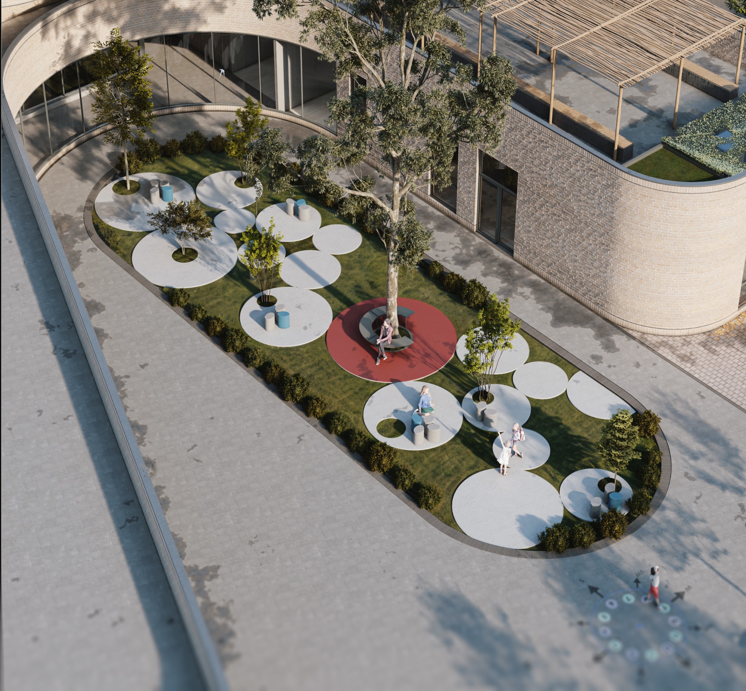
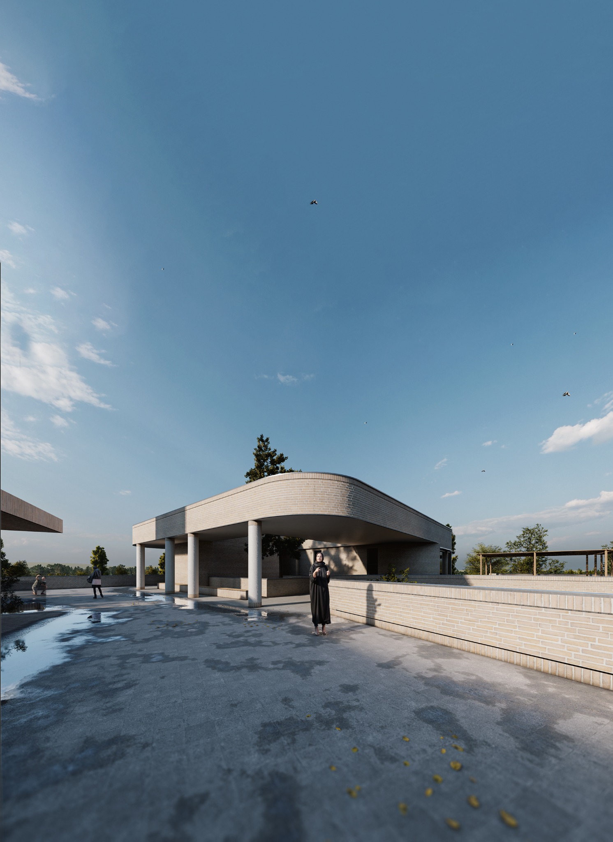
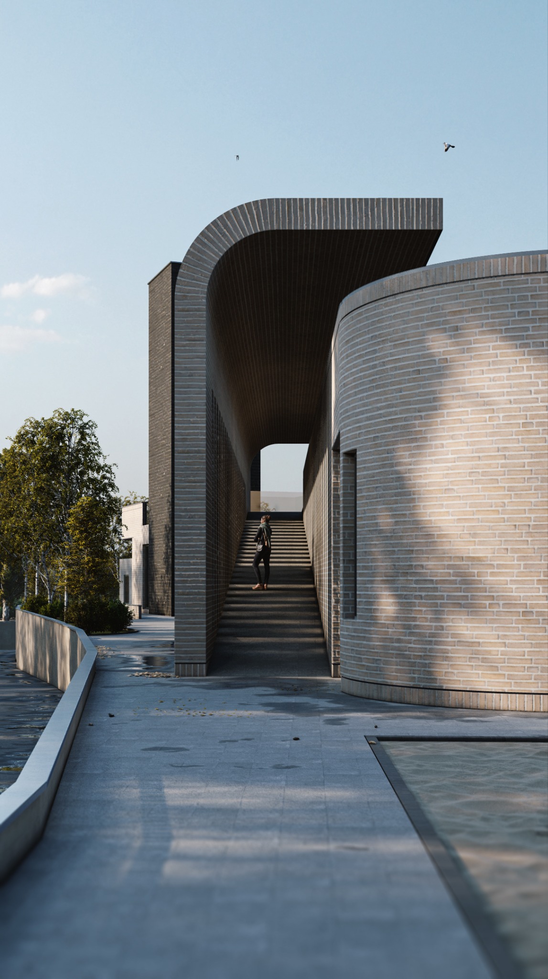
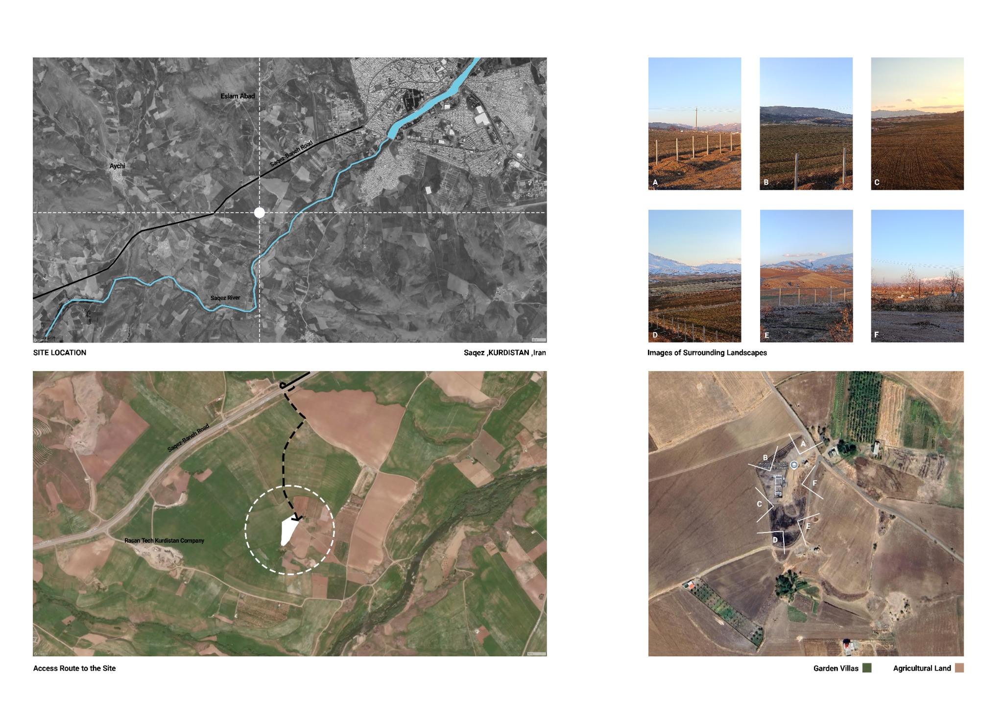
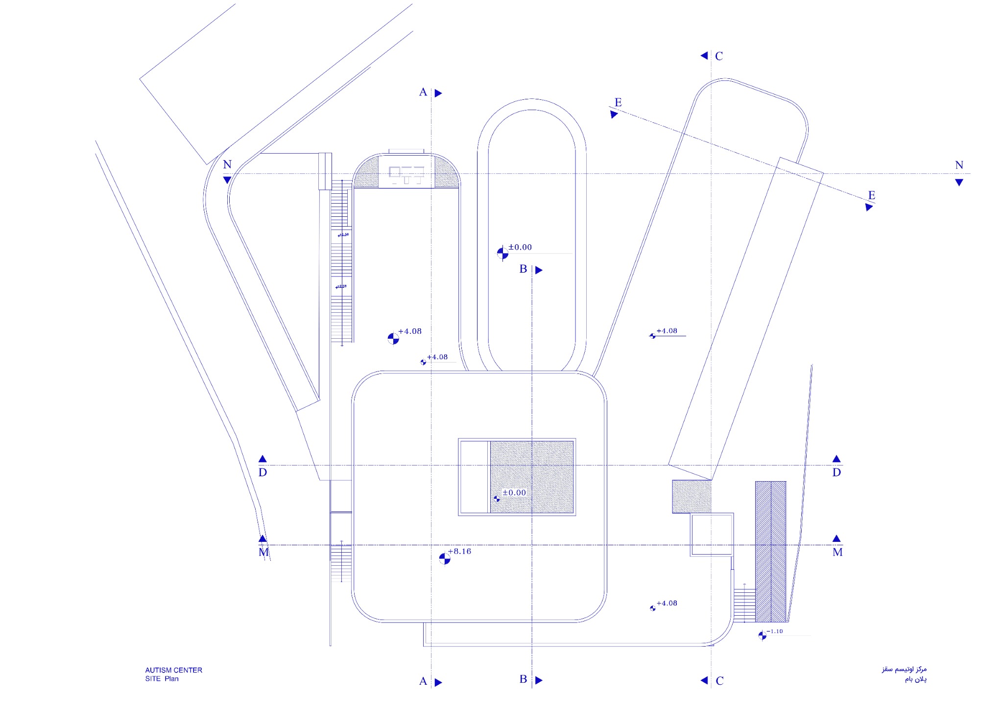
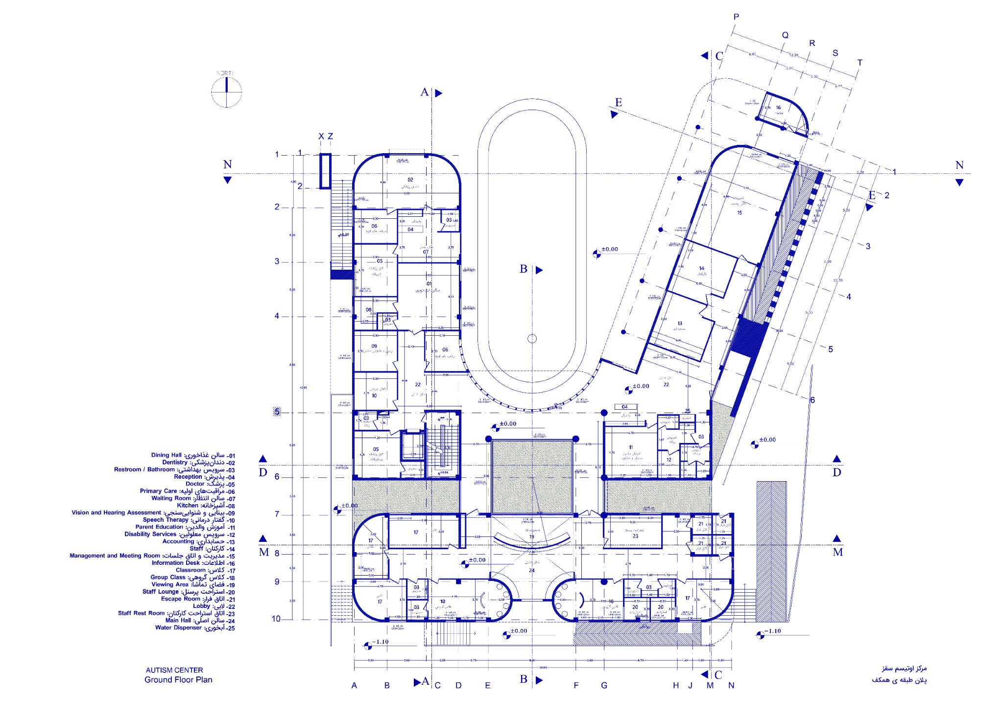
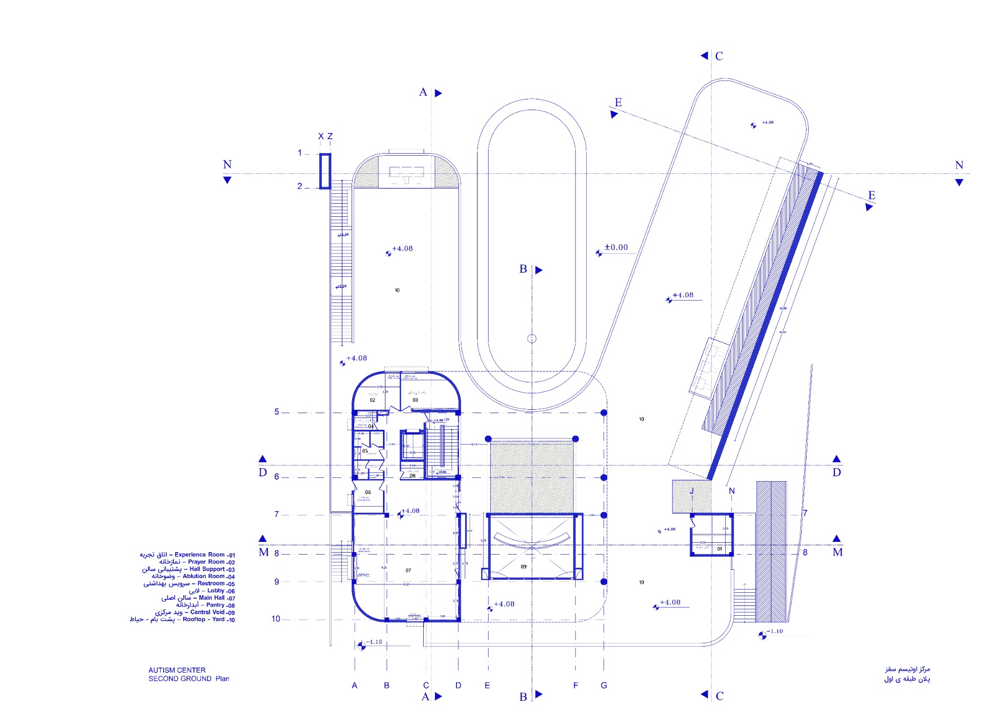
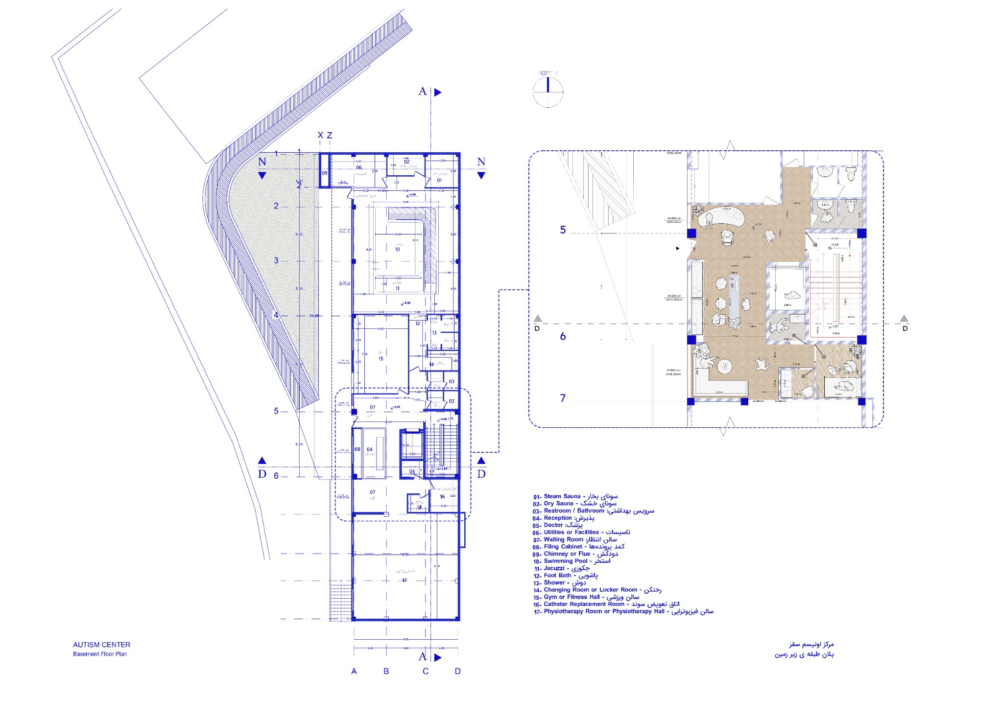
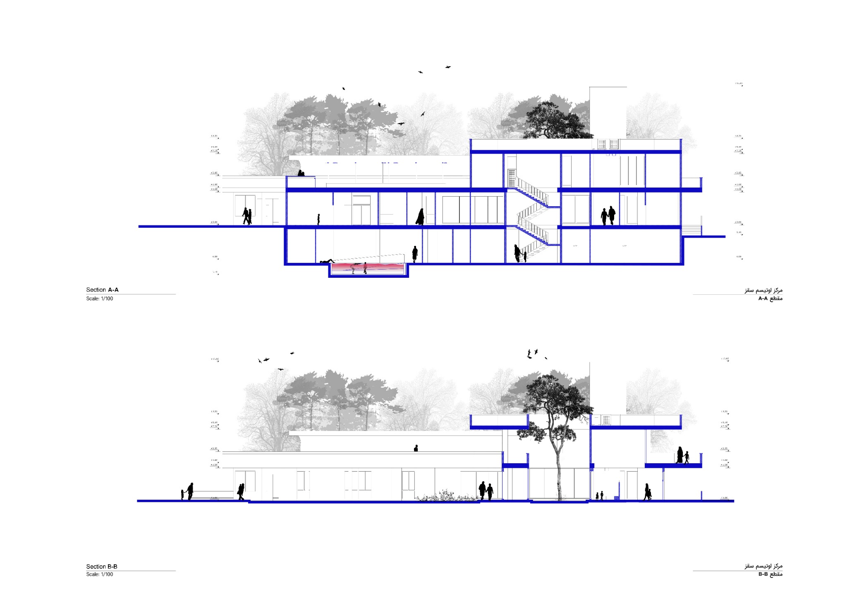
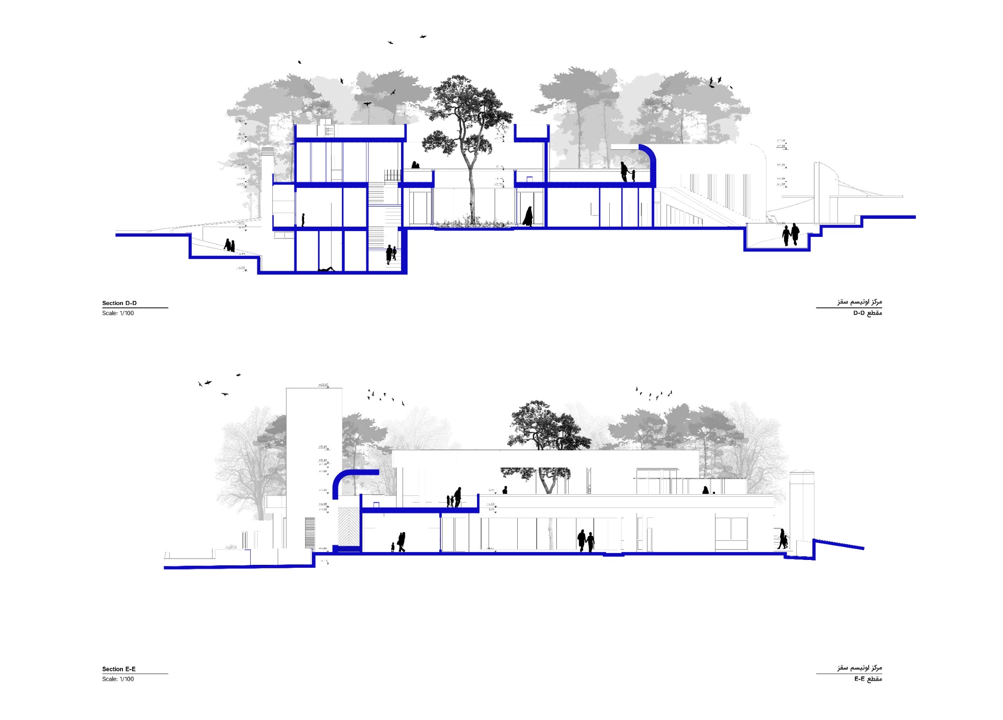
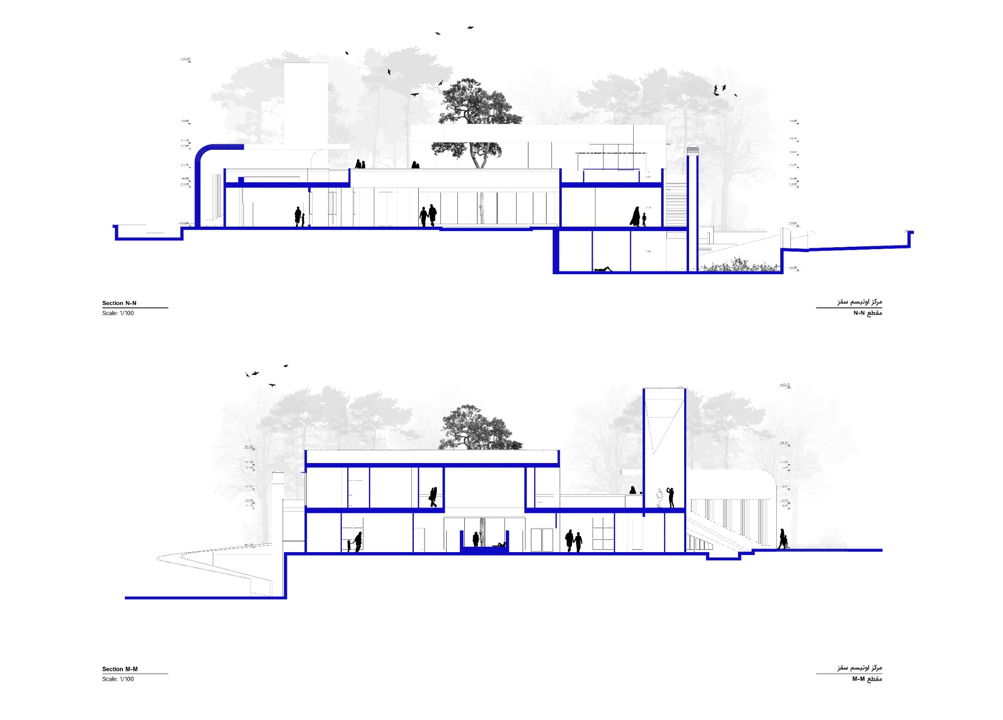
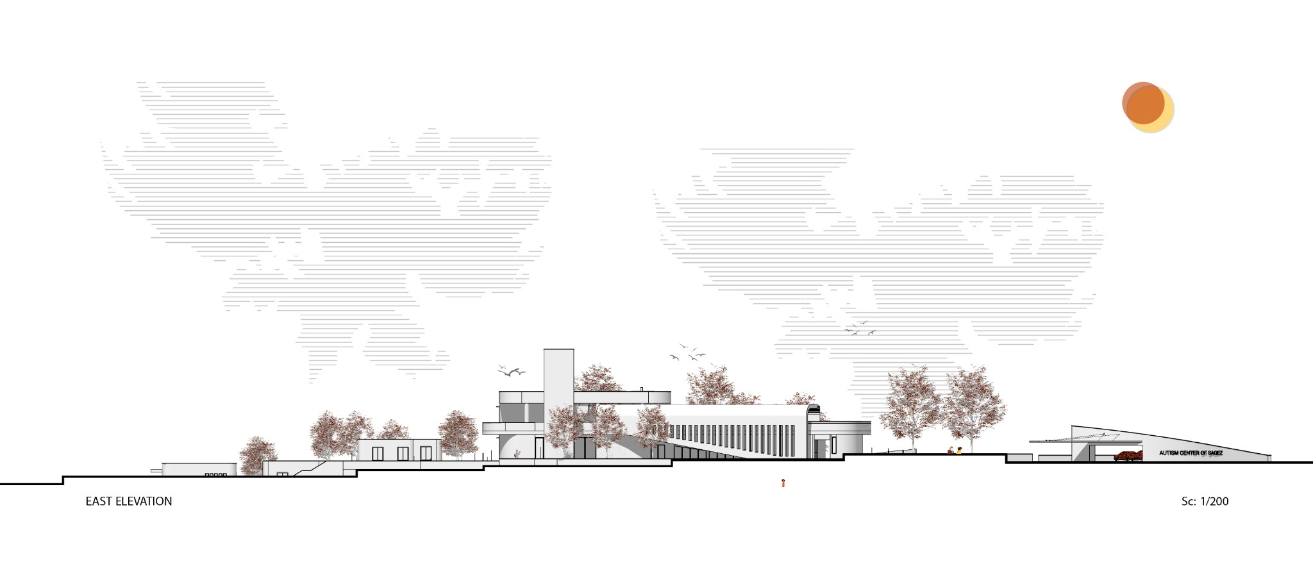
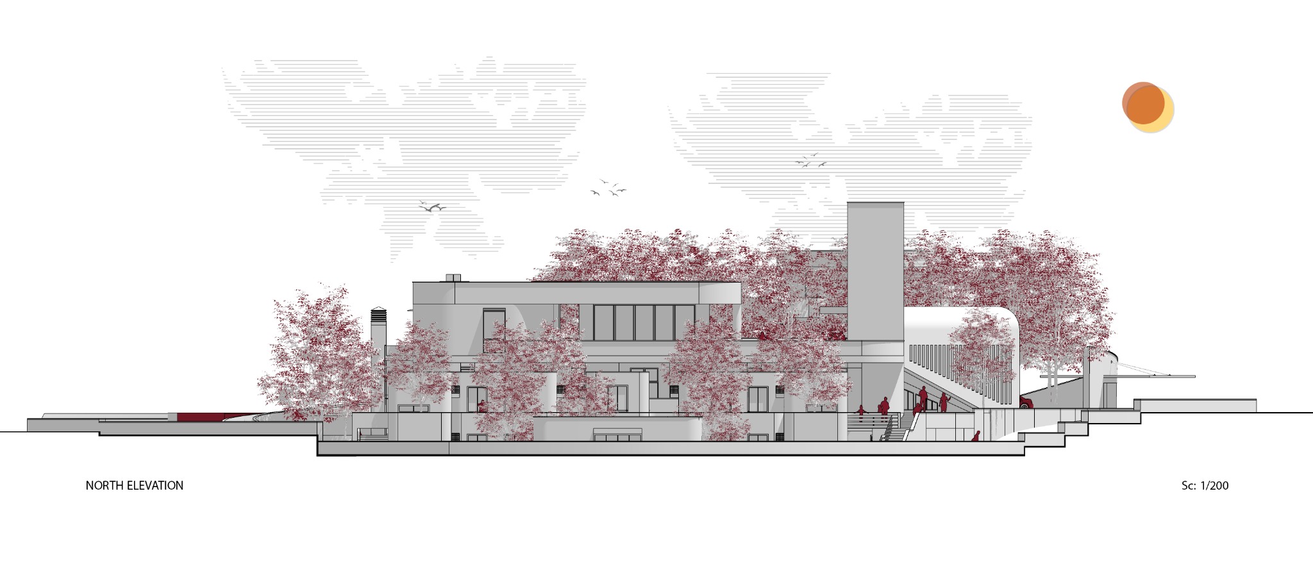
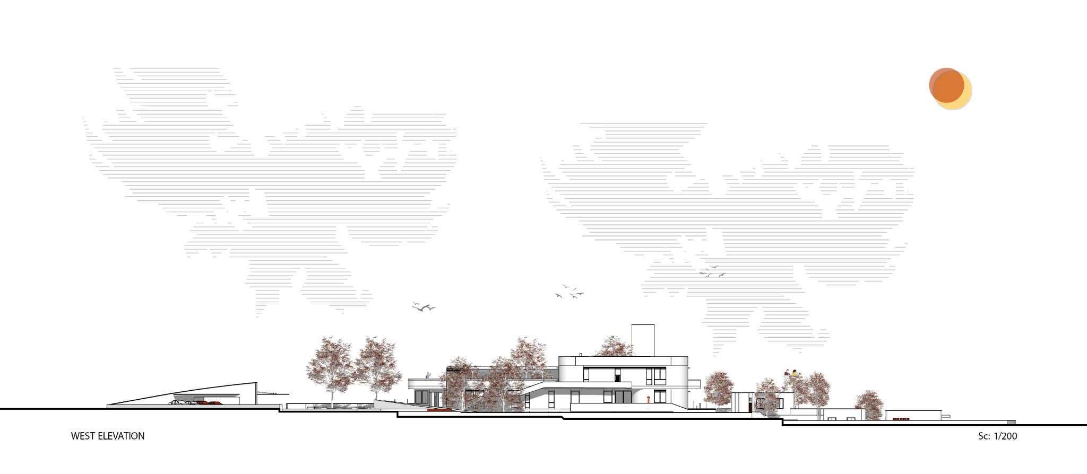
On land donated by benefactors near Saqqez, the center brings care, education, treatment and residential support for children with autism into a coherent architectural setting. Guided by the ASPECTSS framework, the design responds to Kurdish building traditions, the site’s topography and the regional climate. Educational spaces occupy the southern part of the site, while sheltered courtyards, gradual transitions and curved forms seek to create a calm, low-stimulation spatial experience. The distinct “escape box” acts as a landmark within the composition.
مرکز اوتیسم شهر سقز در زمینی اهدایی در نزدیکی شهر، فضاهای مراقبتی، آموزشی، درمانی و اقامتی کودکان دارای اوتیسم را در مجموعهای پیوسته گرد میآورد. طرح با بهرهگیری از چارچوب ASPECTSS و توجه به معماری بومی کُردی، توپوگرافی زمین و اقلیم منطقه شکل گرفته است. فضاهای آموزشی در بخش جنوبی قرار میگیرند و حیاطهای محفوظ، گذارهای تدریجی و فرمهای منحنی در پی ایجاد تجربهای آرام با محرکهای محیطی کنترلشده هستند. حجم شاخص «جعبهٔ گریز» نیز نشانهای خوانا در ترکیب بنا میسازد.